Welcome home to this stunning, top-to-bottom remodel in the heart of Oklahoma City! This 4-bedroom, 2-bathroom gem has been thoughtfully updated to offer both style and functionality. The primary suite and guest rooms offer ample space, while the expanded second bathroom adds essential convenience. Step outside to a large, private backyard featuring a covered patio made for weekend BBQs. Located near top local amenities and easy highway access, this like-new home is ready for its next chapter. Schedule your tour today
For sale
$200,000
5515 S Rockwood Ave, Oklahoma City, OK 73119
4beds
1,391sqft
Single Family Residence
Built in 1957
6,891 Square Feet Lot
$-- Zestimate®
$144/sqft
$-- HOA
What's special
Fresh modern finishesStunning top-to-bottom remodelLarge private backyardExpanded second bathroomPrimary suiteRare dedicated media roomOpen feel
- 140 days
- 116
- 1
Zillow last checked:
Listing updated:
Listed by:
Rocken Byanjankar 405-361-9539,
Nexus Realty
Source: MLSOK/OKCMAR as distributed by MLS GRID,MLS#: 1224148
Facts & features
Interior
Bedrooms & bathrooms
- Bedrooms: 4
- Bathrooms: 2
- Full bathrooms: 2
Heating
- Has Heating (Unspecified Type)
Cooling
- Has cooling: Yes
Features
- Number of fireplaces: 1
- Fireplace features: Other
Interior area
- Total structure area: 1,391
- Total interior livable area: 1,391 sqft
Property
Features
- Levels: One
- Stories: 1
- Patio & porch: Patio
Lot
- Size: 6,891 Square Feet
- Features: Other
Details
- Parcel number: 5515SRockwood73119
- Special conditions: None
Construction
Type & style
- Home type: SingleFamily
- Architectural style: Ranch
- Property subtype: Single Family Residence
Materials
- Frame
- Foundation: Conventional
- Roof: Composition
Condition
- Year built: 1957
Community & HOA
Location
- Region: Oklahoma City
Financial & listing details
- Price per square foot: $144/sqft
- Tax assessed value: $105,500
- Annual tax amount: $1,381
- Date on market: 4/15/2026
Estimated market value
Not available
Estimated sales range
Not available
Not available
Price history
| Date | Event | Price |
|---|---|---|
| 5/25/2026 | Price change | $200,000-2.4%$144/sqft |
Source:  MLSOK/OKCMAR as distributed by MLS GRID #1224148 Report a problem MLSOK/OKCMAR as distributed by MLS GRID #1224148 Report a problem | ||
| 4/24/2026 | Price change | $205,000-4.7%$147/sqft |
Source: MLSOK/OKCMAR as distributed by MLS GRID #1224148 Report a problem | ||
| 4/15/2026 | Listed for sale | $215,000+152.9%$155/sqft |
Source: MLSOK/OKCMAR as distributed by MLS GRID #1224148 Report a problem | ||
| 2/5/2025 | Sold | $85,000-5.6%$61/sqft |
Source: MLSOK/OKCMAR as distributed by MLS GRID #1152477 Report a problem | ||
| 1/28/2025 | Pending sale | $90,000$65/sqft |
Source: MLSOK/OKCMAR as distributed by MLS GRID #1152477 Report a problem | ||
| 1/26/2025 | Listed for sale | $90,000+71.4%$65/sqft |
Source: MLSOK/OKCMAR as distributed by MLS GRID #1152477 Report a problem | ||
| 12/6/2024 | Sold | $52,500+90.9%$38/sqft |
Source: Public Record Report a problem | ||
| 3/24/2021 | Listing removed | -- |
Source: Owner Report a problem | ||
| 5/20/2013 | Sold | $27,500-6.8%$20/sqft |
Source: Public Record Report a problem | ||
| 3/23/2013 | Listed for sale | $29,500$21/sqft |
Source: Owner Report a problem | ||
Public tax history
| Year | Property taxes | Tax assessment |
|---|---|---|
| 2025 | $1,381 +41.5% | $11,605 +42.3% |
| 2024 | $976 +6.2% | $8,155 +5% |
| 2023 | $919 +10.2% | $7,766 +5% |
| 2022 | $834 +5.4% | $7,397 +5% |
| 2021 | $791 +4.1% | $7,045 +5% |
| 2020 | $760 +20.9% | $6,710 +0.2% |
| 2019 | $629 +5% | $6,699 +5% |
| 2018 | $599 -17.1% | $6,380 +0% |
| 2017 | $722 | $6,379 +4.5% |
| 2016 | $722 +4.4% | $6,104 +5% |
| 2015 | $691 +1.4% | $5,815 -3.1% |
| 2014 | $682 | $6,000 +38.8% |
| 2013 | -- | $4,324 +5% |
| 2012 | -- | $4,118 +5% |
| 2011 | -- | $3,922 +5% |
| 2010 | -- | $3,735 +5% |
| 2009 | -- | $3,558 +5% |
| 2008 | -- | $3,388 +5% |
| 2007 | -- | $3,227 +5% |
| 2006 | -- | $3,074 +0% |
| 2005 | -- | $3,073 -89% |
| 2004 | $209 | $27,950 +809.5% |
| 2003 | -- | $3,073 -34.4% |
| 2002 | -- | $4,686 +13.2% |
| 2001 | -- | $4,141 +8.5% |
| 2000 | -- | $3,817 -11.4% |
| 1999 | -- | $4,310 |
Find assessor info on the county website
Monthly payment
Est. payment
Payment breakdown
Explore the cost of this home by adjusting the details. Changes won't be saved.Climate risks
Neighborhood: 73119
Nearby schools
Schools provided by the listing agent
- Elementary: Coolidge ES
- Middle: Roosevelt MS
- High: U. S. Grant HS
Source: MLSOK/OKCMAR as distributed by MLS GRID. This data may not be complete. We recommend contacting the local school district to confirm school assignments for this home.
- $119,8003 bd1 ba896 sqft5511 S Rockwood Ave, Oklahoma City, OK 73119Off Market
- $75,0003 bd1 ba985 sqft5519 S Rockwood Ave, Oklahoma City, OK 73119Sold
- $133,1002 bd1 ba1.1k sqft5507 S Rockwood Ave, Oklahoma City, OK 73119Off Market

- $146,8002 bd1 ba1.2k sqft2219 SW 55th St, Oklahoma City, OK 73119Off Market
Similar homes
- $185,0003 bd2 ba1.5k sqft1437 SW 36th St, Oklahoma City, OK 73119For Sale
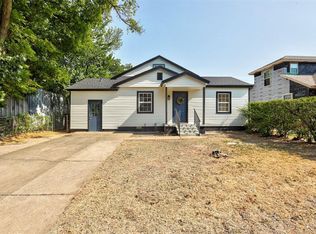 MLS ID #1243028, Catarina Roman, H&W Realty Branch. MLSOK/OKCMAR as distributed by MLS GRID
 - $164,9903 bd2 ba957 sqft5433 S Linn Ave, Oklahoma City, OK 73119For Sale
 MLS ID #1236874, Fernando Rivas Montelongo, Knight Land Company LLC. MLSOK/OKCMAR as distributed by MLS GRID
 - $190,0003 bd2 ba1.3k sqft8900 S Hillcrest Dr, Oklahoma City, OK 73159For Sale
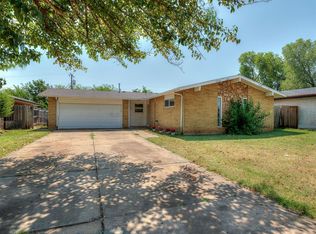 MLS ID #1243900, Brian Coombs, 4Two Realty. MLSOK/OKCMAR as distributed by MLS GRID
 - $139,7004 bd1 ba1.1k sqft2313 SW 48th St, Oklahoma City, OK 73119For Sale
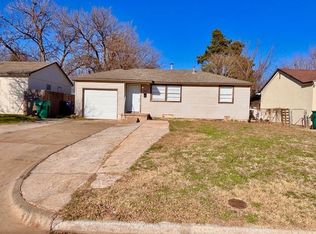 MLS ID #1210108, Kristin Wilcox, Whittington Realty. MLSOK/OKCMAR as distributed by MLS GRID
