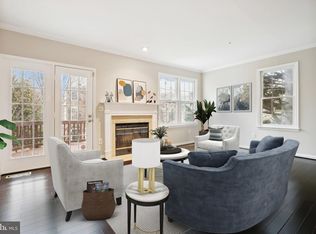
OPEN HOUSE 2/18 has been cancelled. Welcome to the charming Whitley Park Community, a highly coveted neighborhood in Bethesda. This exquisite 4-bedroom, 3-and-a-half bathroom townhouse spans three levels, features a convenient 1-car garage, and is situated within the amenity-rich Whitley Park community. Residents enjoy access to indoor and outdoor tennis courts, a state-of-the-art fitness center, a refreshing outdoor swimming pool, and much more. Step into this inviting home through a spacious foyer, leading to the 4th bedroom with an ensuite full bath and a cozy fireplace. Step outside to a great patio and a fenced in yard. The main living area boasts a fantastic open concept, ideal for entertaining. Natural birch hardwood floors grace the space, complemented by Palladian windows that flood the room with natural light. Beautiful built-ins, a separate dining area, and an updated kitchen complete the ensemble. The gourmet kitchen is a chef's dream, featuring stainless steel appliances, a designer Italian tile backsplash inlaid with Swarovski Crystal, and elegant granite countertops. The kitchen seamlessly transitions to the spacious breakfast area, which includes a built-in island and leads to a delightful deck – the perfect spot for relaxation. Additionally, the main level hosts a convenient powder room and a well-appointed laundry room. Venture to the upper level, where three sunny bedrooms with vaulted ceilings await, along with two full bathrooms. The beautiful primary suite is a retreat in itself, with an updated primary bathroom showcasing luxurious marble and travertine, a glass-enclosed separate shower, and a grand soaking tub. Living in this home means being close to the vibrant restaurants and shops of Downtown Bethesda, with convenient access to local commuter routes. Welcome home to the epitome of comfortable and stylish living at Whitley Park!
Sold for $739,500
$739,500
5515 Whitley Park Ter #81, Bethesda, MD 20814
4beds
2,160sqft
Townhouse
Built in 1994
-- sqft lot
$722,300 Zestimate®
$342/sqft
$5,240 Estimated rent
Home value
$722,300
$686,000 - $758,000
$5,240/mo
Zestimate® history
Owner options
List your home for rent
$5,240/mo
Rent Zestimate®
Find your next renter with Zillow Rental Manager. Plus, with online applications, you can quickly screen prospective tenants – for free.
$5,240/mo
Rent Zestimate®
Refinance and save
$4,545/mo
Est. payment
Refinancing to a lower rate could help reduce your monthly payments and save thousands over the life of the loan.
$4,545/mo
Est. payment
Explore your selling options
Work with a Zillow partner agent
Leverage their expertise and Zillow's premium Showcase listings to get your home seen by more buyers.
Get startedList with your own agent
Get your home in front of millions of buyers by listing it on Zillow.
Learn how to do itSell it yourself
Take full control of how buyers see your home on Zillow by listing For Sale by Owner (FSBO).
List your homeWhat's special
Cozy fireplaceUpdated primary bathroomGreat patioDelightful deckSpacious foyerWhitley parkVaulted ceilings
Zillow last checked:
Listing updated:
Listed by:
Ida Dennis 703-473-1972,
Century 21 Redwood Realty
Bought with:
Pascale Karam, 625103
Long & Foster Real Estate, Inc.
Source: Bright MLS,MLS#: MDMC2118062
Facts & features
Interior
Bedrooms & bathrooms
- Bedrooms: 4
- Bathrooms: 4
- Full bathrooms: 3
- 1/2 bathrooms: 1
- Main level bathrooms: 1
Rooms
- Room types: Living Room, Dining Room, Primary Bedroom, Bedroom 2, Bedroom 3, Bedroom 4, Kitchen, Foyer, Laundry, Primary Bathroom, Full Bath, Half Bath
Basement
- Area: 0
Heating
- Forced Air, Electric
Cooling
- Central Air, Electric
Appliances
- Included: Dryer, Washer, Stainless Steel Appliance(s), Refrigerator, Microwave, Oven/Range - Electric, Disposal, Electric Water Heater
- Laundry: Main Level, Laundry Room
Features
- Built-in Features, Breakfast Area, Upgraded Countertops, Kitchen - Gourmet, Primary Bath(s), Walk-In Closet(s), Eat-in Kitchen, Recessed Lighting, Vaulted Ceiling(s)
- Flooring: Wood
- Doors: Sliding Glass
- Windows: Palladian, Window Treatments
- Has basement: No
- Number of fireplaces: 1
- Fireplace features: Wood Burning
Interior area
- Total structure area: 2,160
- Total interior livable area: 2,160 sqft
- Finished area above ground: 2,160
- Finished area below ground: 0
Property
Parking
- Total spaces: 1
- Parking features: Garage Faces Front, Attached, On Street
- Attached garage spaces: 1
- Has uncovered spaces: Yes
Accessibility
- Accessibility features: None
Features
- Levels: Three
- Stories: 3
- Patio & porch: Deck, Enclosed, Patio
- Pool features: Community
Details
- Additional structures: Above Grade, Below Grade
- Parcel number: 160703060168
- Zoning: R30
- Special conditions: Standard
Construction
Type & style
- Home type: Townhouse
- Architectural style: Contemporary
- Property subtype: Townhouse
Materials
- Combination, Brick, Brick Front
- Foundation: Slab
- Roof: Composition
Condition
- New construction: No
- Year built: 1994
Utilities & green energy
- Sewer: Public Sewer
- Water: Public
Community & HOA
Community
- Condo and coop fee: $430 monthly
- Subdivision: Whitley Park Condominium
HOA
- Has HOA: No
- Amenities included: Tennis Court(s), Pool, Fitness Center, Common Grounds, Party Room, Recreation Facilities
- Services included: Common Area Maintenance, Health Club, Management, Pool(s), Snow Removal, Trash
- HOA name: Whitley Park Condominium
Location
- Region: Bethesda
Financial & listing details
- Price per square foot: $342/sqft
- Tax assessed value: $561,667
- Annual tax amount: $7,526
- Date on market: 2/8/2024
- Listing agreement: Exclusive Agency
- Listing terms: Conventional,Cash,VA Loan
- Ownership: Condominium
Price history
| Date | Event | Price |
|---|---|---|
| 3/11/2024 | Sold | $739,500-0.7%$342/sqft |
Source:  Bright MLS #MDMC2118062 Report a problem Bright MLS #MDMC2118062 Report a problem | ||
| 2/18/2024 | Contingent | $745,000$345/sqft |
Source: Bright MLS #MDMC2118062 Report a problem | ||
| 2/16/2024 | Price change | $745,000-2%$345/sqft |
Source: Bright MLS #MDMC2118062 Report a problem | ||
| 2/8/2024 | Listed for sale | $760,000+15.2%$352/sqft |
Source: Bright MLS #MDMC2118062 Report a problem | ||
| 3/9/2020 | Sold | $660,000$306/sqft |
Source: Public Record Report a problem | ||
| 1/23/2020 | Pending sale | $660,000$306/sqft |
Source: Washington Fine Properties, LLC #MDMC692144 Report a problem | ||
| 1/16/2020 | Listed for sale | $660,000+160.9%$306/sqft |
Source: Washington Fine Properties, LLC #MDMC692144 Report a problem | ||
| 1/1/2015 | Sold | $253,000-57.8%$117/sqft |
Source:  Long & Foster Broker Feed #MDMC411492_100 Report a problem Long & Foster Broker Feed #MDMC411492_100 Report a problem | ||
| 4/15/2013 | Sold | $600,000+137.2%$278/sqft |
Source: Public Record Report a problem | ||
| 12/14/1999 | Sold | $253,000+7.7%$117/sqft |
Source: Public Record Report a problem | ||
| 12/22/1994 | Sold | $235,000$109/sqft |
Source: Public Record Report a problem | ||
Public tax history
| Year | Property taxes | Tax assessment |
|---|---|---|
| 2025 | $6,970 +2.1% | $625,000 +5.3% |
| 2024 | $6,830 +5.5% | $593,333 +5.6% |
| 2023 | $6,472 +10.7% | $561,667 +6% |
| 2022 | $5,849 +0.1% | $530,000 |
| 2021 | $5,843 -0.1% | $530,000 |
| 2020 | $5,847 +0% | $530,000 |
| 2019 | $5,844 -0.2% | $530,000 |
| 2018 | $5,855 -2.8% | $530,000 |
| 2017 | $6,022 +11.2% | $530,000 -3.6% |
| 2016 | $5,413 | $550,000 +3.1% |
| 2015 | $5,413 | $533,333 +3.2% |
| 2014 | $5,413 | $516,667 +3.3% |
| 2013 | -- | $500,000 |
| 2012 | -- | $500,000 |
| 2011 | -- | $500,000 -16.7% |
| 2010 | -- | $600,000 +3.2% |
| 2009 | -- | $581,666 -0.6% |
| 2008 | -- | $585,000 +7.3% |
| 2007 | -- | $545,000 +18.9% |
| 2006 | -- | $458,332 +23.3% |
| 2005 | -- | $371,666 +30.4% |
| 2004 | -- | $285,000 |
| 2003 | -- | $285,000 +8.9% |
| 2002 | -- | $261,666 +4.7% |
| 2001 | -- | $250,000 |
Find assessor info on the county website
Neighborhood: Alta Vista
Nearby homes
- $768,0004 bd4 ba2.1k sqft5501 Whitley Park Ter #74, Bethesda, MD 20814Sold
- $759,9003 bd4 ba2.1k sqft9803 Tiffany Hill Ct #63, Bethesda, MD 20814For Sale

- $805,0003 bd4 ba2.1k sqft9815 Tiffany Hill Ct #68, Bethesda, MD 20814Sold

- $430,0002 bd2 ba1.4k sqft5450 Whitley Park Ter #HR-208, Bethesda, MD 20814Sold

- $357,0002 bd2 ba1.1k sqft5450 Whitley Park Ter APT 507, Bethesda, MD 20814Sold
- $589,0002 bd3 ba1.9k sqft5450 Whitley Park Ter APT 512, Bethesda, MD 20814Sold
- $450,0002 bd2 ba1.8k sqft5450 Whitley Park Ter APT 604, Bethesda, MD 20814Sold
- $395,0002 bd2 ba1.7k sqft5450 Whitley Park Ter #HR-901, Bethesda, MD 20814Sold
Nearby schools
GreatSchools rating
- 9/10Ashburton Elementary SchoolGrades: K-5Distance: 1 mi
- 9/10North Bethesda Middle SchoolGrades: 6-8Distance: 1.1 mi
- 9/10Walter Johnson High SchoolGrades: 9-12Distance: 1.3 mi
Schools provided by the listing agent
- Elementary: Ashburton
- Middle: North Bethesda
- High: Walter Johnson
- District: Montgomery County Public Schools
Source: Bright MLS. This data may not be complete. We recommend contacting the local school district to confirm school assignments for this home.
Get a cash offer in 3 minutes
Find out how much your home could sell for in as little as 3 minutes with a no-obligation cash offer.
Estimated market value
$722,300
Get a cash offer in 3 minutes
Find out how much your home could sell for in as little as 3 minutes with a no-obligation cash offer.
Estimated market value
$722,300
- Maryland
- Montgomery County
- Bethesda
- 20814
- Alta Vista
- 5515 Whitley Park Ter Unit 81
Nearby cities
Nearby neighborhoods
Nearby zip codes
Other Bethesda Topics
