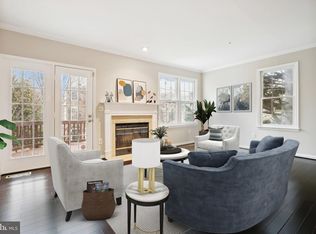
Welcome to 7815 Tiffany Hill Ct #68. Completely renovated and sun-drenched, this end-unit townhome lives like a custom new build. Spanning over 2,100 square feet, it features 3 bedrooms, 3.5 baths, a one-car garage, and a seamless layout with beautifully updated living spaces and a refined, move-in-ready feel throughout. Set within the prestigious Whitley Park community—one of Bethesda’s most established and sought-after enclaves—residents enjoy a private, amenity-rich lifestyle with pool, tennis courts, fitness center, and scenic, tree-lined grounds. Just minutes from downtown Bethesda’s premier dining and shopping, with effortless access to Metro, NIH, Walter Reed, I-495, and I-270, this location offers the perfect balance of prestige, convenience, and everyday ease.
Sold for $805,000
$805,000
9815 Tiffany Hill Ct #68, Bethesda, MD 20814
3beds
2,160sqft
Townhouse
Built in 1994
-- sqft lot
$782,800 Zestimate®
$373/sqft
$4,872 Estimated rent
Home value
$782,800
$744,000 - $822,000
$4,872/mo
Zestimate® history
Owner options
List your home for rent
$4,872/mo
Rent Zestimate®
Find your next renter with Zillow Rental Manager. Plus, with online applications, you can quickly screen prospective tenants – for free.
$4,872/mo
Rent Zestimate®
Refinance and save
$4,914/mo
Est. payment
Refinancing to a lower rate could help reduce your monthly payments and save thousands over the life of the loan.
$4,914/mo
Est. payment
Explore your selling options
Work with a Zillow partner agent
Leverage their expertise and Zillow's premium Showcase listings to get your home seen by more buyers.
Get startedList with your own agent
Get your home in front of millions of buyers by listing it on Zillow.
Learn how to do itSell it yourself
Take full control of how buyers see your home on Zillow by listing For Sale by Owner (FSBO).
List your homeWhat's special
Scenic tree-lined groundsBeautifully updated living spacesRefined move-in-ready feelCompletely renovatedOne-car garageEnd-unit townhomeFitness center
Zillow last checked:
Listing updated:
Listed by:
Amir Eslaminejad 301-326-9658,
Compass
Bought with:
Marcie Sandalow, 522688
Compass
Source: Bright MLS,MLS#: MDMC2232244
Facts & features
Interior
Bedrooms & bathrooms
- Bedrooms: 3
- Bathrooms: 4
- Full bathrooms: 3
- 1/2 bathrooms: 1
- Main level bathrooms: 1
- Main level bedrooms: 1
Basement
- Area: 0
Heating
- Heat Pump, Electric
Cooling
- Heat Pump, Electric
Appliances
- Included: Microwave, Built-In Range, Dishwasher, Disposal, Dryer, Exhaust Fan, Humidifier, Ice Maker, Oven, Oven/Range - Electric, Refrigerator, Washer, Water Heater, Electric Water Heater
Features
- Breakfast Area, Curved Staircase, Dining Area, Entry Level Bedroom, Floor Plan - Traditional, Formal/Separate Dining Room, Kitchen - Gourmet, Kitchen - Table Space, Dry Wall
- Flooring: Carpet, Hardwood, Ceramic Tile
- Doors: Sliding Glass
- Windows: Screens, Sliding
- Has basement: No
- Number of fireplaces: 1
- Fireplace features: Screen, Wood Burning
Interior area
- Total structure area: 2,160
- Total interior livable area: 2,160 sqft
- Finished area above ground: 2,160
- Finished area below ground: 0
Property
Parking
- Total spaces: 1
- Parking features: Garage Faces Front, Garage Door Opener, Inside Entrance, Other, Concrete, Attached
- Attached garage spaces: 1
- Has uncovered spaces: Yes
Accessibility
- Accessibility features: None
Features
- Levels: Three
- Stories: 3
- Patio & porch: Deck, Patio
- Exterior features: Lighting, Street Lights
- Pool features: Community
- Fencing: Wood,Back Yard
- Has view: Yes
- View description: Garden, Trees/Woods
Lot
- Features: Backs - Parkland, Backs to Trees, Corner Lot, Corner Lot/Unit
Details
- Additional structures: Above Grade, Below Grade
- Parcel number: 160703031452
- Zoning: R1
- Special conditions: Standard
Construction
Type & style
- Home type: Townhouse
- Architectural style: Colonial
- Property subtype: Townhouse
Materials
- Brick
- Foundation: Slab
- Roof: Composition
Condition
- New construction: No
- Year built: 1994
Details
- Builder name: DUBIN
Utilities & green energy
- Sewer: Public Sewer
- Water: Public
- Utilities for property: Cable Available, Underground Utilities
Community & HOA
Community
- Condo and coop fee: $455 monthly
- Subdivision: Whitley Park Condominium
HOA
- Has HOA: No
- Amenities included: Community Center, Common Grounds, Fitness Center, Jogging Path, Pool, Tennis Court(s)
- Services included: Common Area Maintenance, Management, Pool(s), Snow Removal, Trash
- HOA name: Whitley Park Association
Location
- Region: Bethesda
Financial & listing details
- Price per square foot: $373/sqft
- Tax assessed value: $560,000
- Annual tax amount: $6,481
- Date on market: 5/7/2026
- Listing agreement: Exclusive Right To Sell
- Ownership: Fee Simple
- Road surface type: Black Top, Concrete
Price history
| Date | Event | Price |
|---|---|---|
| 6/5/2026 | Sold | $805,000+3.3%$373/sqft |
Source:  Bright MLS #MDMC2232244 Report a problem Bright MLS #MDMC2232244 Report a problem | ||
| 5/9/2026 | Contingent | $779,000$361/sqft |
Source: Bright MLS #MDMC2232244 Report a problem | ||
| 5/7/2026 | Listed for sale | $779,000+9.7%$361/sqft |
Source: Bright MLS #MDMC2232244 Report a problem | ||
| 11/5/2021 | Sold | $710,000-3.9%$329/sqft |
Source: Bright MLS #MDMC2016010 Report a problem | ||
| 10/20/2021 | Contingent | $739,000$342/sqft |
Source: Bright MLS #MDMC2016010 Report a problem | ||
| 10/19/2021 | Listed for sale | $739,000$342/sqft |
Source: Bright MLS #MDMC2016010 Report a problem | ||
| 10/14/2021 | Contingent | $739,000$342/sqft |
Source:  Long & Foster Broker Feed #MDMC2016010 Report a problem Long & Foster Broker Feed #MDMC2016010 Report a problem | ||
| 10/14/2021 | Pending sale | $739,000$342/sqft |
Source: Long & Foster Broker Feed #MDMC2016010 Report a problem | ||
| 9/24/2021 | Listed for sale | $739,000+216.7%$342/sqft |
Source: Bright MLS #MDMC2016010 Report a problem | ||
| 6/30/1994 | Sold | $233,340$108/sqft |
Source: Public Record Report a problem | ||
Public tax history
| Year | Property taxes | Tax assessment |
|---|---|---|
| 2025 | $8,238 +12.4% | $675,000 +6% |
| 2024 | $7,329 +6.3% | $636,667 +6.4% |
| 2023 | $6,894 +11.6% | $598,333 +6.8% |
| 2022 | $6,180 +0.1% | $560,000 |
| 2021 | $6,174 -0.1% | $560,000 |
| 2020 | $6,178 +0% | $560,000 |
| 2019 | $6,175 -0.2% | $560,000 |
| 2018 | $6,186 -2.7% | $560,000 |
| 2017 | $6,359 +13% | $560,000 -3.4% |
| 2016 | $5,627 | $580,000 +3.6% |
| 2015 | $5,627 | $560,000 +3.7% |
| 2014 | $5,627 | $540,000 +3.8% |
| 2013 | -- | $520,000 |
| 2012 | -- | $520,000 |
| 2011 | -- | $520,000 -23% |
| 2010 | -- | $675,000 +6.6% |
| 2009 | -- | $633,332 +7% |
| 2008 | -- | $591,666 +7.6% |
| 2007 | -- | $550,000 +17.4% |
| 2006 | -- | $468,332 +21.1% |
| 2005 | -- | $386,666 +26.8% |
| 2004 | -- | $305,000 |
| 2003 | -- | $305,000 +10.4% |
| 2002 | -- | $276,333 +5.5% |
| 2001 | -- | $262,000 |
Find assessor info on the county website
Neighborhood: Alta Vista
Nearby homes
- $759,9003 bd4 ba2.1k sqft9803 Tiffany Hill Ct #63, Bethesda, MD 20814For Sale

- $768,0004 bd4 ba2.1k sqft5501 Whitley Park Ter #74, Bethesda, MD 20814Sold
- $739,5004 bd4 ba2.1k sqft5515 Whitley Park Ter #81, Bethesda, MD 20814Sold

- $635,0003 bd3 ba2.1k sqft5357 Pooks Hill Rd, Bethesda, MD 20814Sold

- $249,9001 bd1 ba981 sqft5225 Pooks Hill Rd APT 509S, Bethesda, MD 20814Sold
- $624,0004 bd2 ba1.2k sqft5363 Pooks Hill Rd, Bethesda, MD 20814Sold
- $480,0002 bd2 ba1.1k sqft5332 Pooks Hill Rd #304, Bethesda, MD 20814Sold
- $455,0002 bd2 ba1.1k sqft5364 Pooks Hill Rd, Bethesda, MD 20814Sold
Nearby schools
GreatSchools rating
- 9/10Ashburton Elementary SchoolGrades: K-5Distance: 1 mi
- 9/10North Bethesda Middle SchoolGrades: 6-8Distance: 1.2 mi
- 9/10Walter Johnson High SchoolGrades: 9-12Distance: 1.3 mi
Schools provided by the listing agent
- District: Montgomery County Public Schools
Source: Bright MLS. This data may not be complete. We recommend contacting the local school district to confirm school assignments for this home.
Get a cash offer in 3 minutes
Find out how much your home could sell for in as little as 3 minutes with a no-obligation cash offer.
Estimated market value
$782,800
Get a cash offer in 3 minutes
Find out how much your home could sell for in as little as 3 minutes with a no-obligation cash offer.
Estimated market value
$782,800
- Maryland
- Montgomery County
- Bethesda
- 20814
- Alta Vista
- 9815 Tiffany Hill Ct Unit 68
Nearby cities
Nearby neighborhoods
Nearby zip codes
Other Bethesda Topics
