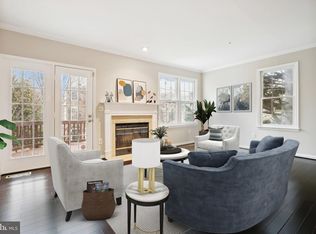
OPEN HOUSE SUNDAY JULY 26 2-4 PM........Welcome to this spacious and beautifully maintained 3-bedroom, 3.5-bath townhome with an attached one-car garage, ideally situated in the highly sought-after community of Whitley Park. From the moment you step inside, you'll appreciate the pride of ownership and thoughtful updates throughout. The main level features a beautifully renovated kitchen with stainless steel appliances, ample table space, and a sliding glass door leading to a large deck overlooking mature trees—an ideal setting for morning coffee, outdoor dining, or simply relaxing in a peaceful, private setting. The spacious living and dining room combination offers an inviting open layout that's perfect for everyday living and entertaining. Upstairs, the impressive primary suite boasts soaring cathedral ceilings, a large walk-in closet, and an updated en-suite bath featuring a double-sink vanity, soaking tub, and walk-in shower. Two additional generously sized bedrooms with cathedral ceilings and an updated hall bath complete the upper level. The finished entry level offers a good sized foyer, entrance to garage, exceptional flexibility with a freshly carpeted den that can easily serve as a home office, guest room, or potential fourth bedroom. This level also includes a third full bath with a new vanity and toilet, providing added convenience for guests or extended living arrangements. Residents of Whitley Park enjoy access to outstanding community amenities, including a large swimming pool, year-round tennis courts, a fitness center with locker rooms, and beautifully maintained common grounds. Perfectly located, this home offers the ideal combination of tranquility and convenience. It is just minutes from NIH, downtown Bethesda, and the Grosvewnor-Strathmore & Medical Center Metro (Red Line). Enjoy nearby shopping and dining at Wildwood Shopping Center, Pike & Rose, and the many acclaimed restaurants, cafés, and boutiques in downtown Bethesda. Commuters will appreciate easy access to I-495, I-270, Old Georgetown Road, and Rockville Pike, making travel throughout the greater Washington, DC area effortless. This home truly offers the perfect blend of space, comfort, updates, and location. Don't miss the opportunity to make it yours—you'll be glad you did!
Under contract
$759,900
9803 Tiffany Hill Ct #63, Bethesda, MD 20814
3beds
2,160sqft
:
Get pre-qualified$5,139/mo
Townhouse
Built in 1994
-- sqft lot
$749,200 Zestimate®
$352/sqft
$490/mo HOA
What's special
Updated hall bathLarge walk-in closetAttached one-car garageAmple table space
- 24 days |
- 1,614 |
- 77 |
Zillow last checked:
Listing updated:
Listed by:
Becky Plesset 202-438-3755,
Long & Foster Real Estate, Inc. 301-424-0900
Source: Bright MLS,MLS#: MDMC2245776
Facts & features
Interior
Bedrooms & bathrooms
- Bedrooms: 3
- Bathrooms: 4
- Full bathrooms: 3
- 1/2 bathrooms: 1
- Main level bathrooms: 1
Rooms
- Room types: Living Room, Dining Room, Primary Bedroom, Bedroom 2, Bedroom 3, Kitchen, Den, Foyer, Laundry, Utility Room, Bathroom 2, Bathroom 3, Primary Bathroom, Half Bath
Primary bedroom
- Features: Window Treatments, Flooring - Luxury Vinyl Plank, Cathedral/Vaulted Ceiling, Walk-In Closet(s), Ceiling Fan(s)
- Level: Upper
Bedroom 2
- Features: Flooring - Luxury Vinyl Tile, Window Treatments
- Level: Upper
Bedroom 3
- Features: Flooring - Luxury Vinyl Tile, Window Treatments
- Level: Upper
Primary bathroom
- Features: Double Sink, Cathedral/Vaulted Ceiling, Flooring - Ceramic Tile
- Level: Upper
Bathroom 2
- Features: Flooring - Ceramic Tile
- Level: Upper
Bathroom 3
- Features: Flooring - Ceramic Tile
- Level: Lower
Den
- Features: Recessed Lighting, Flooring - Carpet, Crown Molding
- Level: Lower
Dining room
- Features: Living/Dining Room Combo, Recessed Lighting, Flooring - Carpet
- Level: Main
Foyer
- Features: Flooring - Ceramic Tile, Crown Molding
- Level: Lower
Half bath
- Features: Flooring - Ceramic Tile
- Level: Main
Kitchen
- Features: Eat-in Kitchen, Kitchen - Electric Cooking, Recessed Lighting, Lighting - Pendants, Pantry, Breakfast Bar, Flooring - Ceramic Tile, Countertop(s) - Quartz
- Level: Main
Laundry
- Features: Flooring - Ceramic Tile
- Level: Main
Living room
- Features: Flooring - Carpet, Window Treatments, Living/Dining Room Combo, Recessed Lighting
- Level: Main
Utility room
- Level: Lower
Heating
- Heat Pump, Electric
Cooling
- Ceiling Fan(s), Central Air, Electric
Appliances
- Included: Microwave, Dishwasher, Disposal, Dryer, Exhaust Fan, Ice Maker, Self Cleaning Oven, Oven/Range - Electric, Stainless Steel Appliance(s), Washer, Electric Water Heater
- Laundry: Main Level, Laundry Room
Features
- Attic, Soaking Tub, Bathroom - Stall Shower, Bathroom - Tub Shower, Bathroom - Walk-In Shower, Ceiling Fan(s), Combination Dining/Living, Crown Molding, Open Floorplan, Eat-in Kitchen, Kitchen - Table Space, Pantry, Primary Bath(s), Recessed Lighting, Walk-In Closet(s), Cathedral Ceiling(s), 9'+ Ceilings
- Flooring: Carpet, Ceramic Tile, Luxury Vinyl
- Doors: Sliding Glass, Six Panel
- Windows: Palladian, Screens, Transom, Window Treatments
- Has basement: No
- Has fireplace: No
Interior area
- Total structure area: 2,160
- Total interior livable area: 2,160 sqft
- Finished area above ground: 2,160
- Finished area below ground: 0
Video & virtual tour
Property
Parking
- Total spaces: 1
- Parking features: Garage Faces Front, Garage Door Opener, Inside Entrance, Unassigned, Attached
- Attached garage spaces: 1
Accessibility
- Accessibility features: None
Features
- Levels: Three
- Stories: 3
- Patio & porch: Deck
- Pool features: Community
Lot
- Features: Backs to Trees
Details
- Additional structures: Above Grade, Below Grade
- Parcel number: 160703015758
- Zoning: UNKNOWN
- Special conditions: Standard
Construction
Type & style
- Home type: Townhouse
- Architectural style: Colonial
- Property subtype: Townhouse
Materials
- Brick
- Foundation: Other
- Roof: Composition
Condition
- Very Good
- New construction: No
- Year built: 1994
Utilities & green energy
- Sewer: Public Sewer
- Water: Public
- Utilities for property: Fiber Optic
Community & HOA
Community
- Security: Fire Sprinkler System
- Condo and coop fee: $490 monthly
- Subdivision: Whitley Park Condominium
HOA
- Has HOA: No
- Amenities included: Common Grounds, Fitness Center, Pool, Tennis Court(s)
- Services included: Common Area Maintenance, Management, Snow Removal, Trash, Maintenance Grounds
- HOA name: Whitley Park
Location
- Region: Bethesda
Financial & listing details
- Price per square foot: $352/sqft
- Tax assessed value: $663,333
- Annual tax amount: $7,662
- Date on market: 7/18/2026
- Listing agreement: Exclusive Right To Sell
- Ownership: Condominium
Estimated market value
$749,200
$712,000 - $787,000
$4,889/mo
Price history
| Date | Event | Price |
|---|---|---|
| 7/30/2026 | Contingent | $759,900$352/sqft |
Source:  Bright MLS #MDMC2245776 Report a problem Bright MLS #MDMC2245776 Report a problem | ||
| 7/18/2026 | Listed for sale | $759,900+181.5%$352/sqft |
Source: Bright MLS #MDMC2245776 Report a problem | ||
| 12/31/1992 | Sold | $269,990$125/sqft |
Source: Agent Provided Report a problem | ||
Public tax history
| Year | Property taxes | Tax assessment |
|---|---|---|
| 2025 | $7,662 +12.2% | $625,000 +5.3% |
| 2024 | $6,830 +5.5% | $593,333 +5.6% |
| 2023 | $6,472 +10.7% | $561,667 +6% |
| 2022 | $5,849 +0.1% | $530,000 |
| 2021 | $5,843 -0.1% | $530,000 |
| 2020 | $5,847 +0% | $530,000 |
| 2019 | $5,844 -0.2% | $530,000 |
| 2018 | $5,855 -2.8% | $530,000 |
| 2017 | $6,022 +11.2% | $530,000 -3.6% |
| 2016 | $5,413 | $550,000 +3.1% |
| 2015 | $5,413 | $533,333 +3.2% |
| 2014 | $5,413 | $516,667 +3.3% |
| 2013 | -- | $500,000 |
| 2012 | -- | $500,000 |
| 2011 | -- | $500,000 -5.7% |
| 2010 | -- | $530,000 -10.2% |
| 2009 | -- | $590,000 -0.3% |
| 2008 | -- | $591,666 +7.6% |
| 2007 | -- | $550,000 +12.9% |
| 2006 | -- | $487,332 +14.8% |
| 2005 | -- | $424,666 +17.3% |
| 2004 | -- | $362,000 |
| 2003 | -- | $362,000 +29.7% |
| 2002 | -- | $279,000 +17.5% |
| 2001 | -- | $237,500 |
Find assessor info on the county website
Monthly payment
Est. payment
Payment breakdown
Explore the cost of this home by adjusting the details. Changes won't be saved.Climate risks
Neighborhood: Alta Vista
Nearby schools
GreatSchools rating
- 9/10Ashburton Elementary SchoolGrades: K-5Distance: 1 mi
- 9/10North Bethesda Middle SchoolGrades: 6-8Distance: 1.1 mi
- 9/10Walter Johnson High SchoolGrades: 9-12Distance: 1.3 mi
Schools provided by the listing agent
- Elementary: Ashburton
- Middle: North Bethesda
- High: Walter Johnson
- District: Montgomery County Public Schools
Source: Bright MLS. This data may not be complete. We recommend contacting the local school district to confirm school assignments for this home.
- $635,0003 bd3 ba2.1k sqft5357 Pooks Hill Rd, Bethesda, MD 20814Sold

- $768,0004 bd4 ba2.1k sqft5501 Whitley Park Ter #74, Bethesda, MD 20814Sold
- $739,5004 bd4 ba2.1k sqft5515 Whitley Park Ter #81, Bethesda, MD 20814Sold

- $805,0003 bd4 ba2.1k sqft9815 Tiffany Hill Ct #68, Bethesda, MD 20814Sold

- $624,0004 bd2 ba1.2k sqft5363 Pooks Hill Rd, Bethesda, MD 20814Sold
- $2,8002 bd2 ba1.1k sqft5364 Pooks Hill Rd #301, Bethesda, MD 20814For Rent
- $403,2002 bd2 ba1.6k sqft5450 Whitley Park Ter APT 913, Bethesda, MD 20814Off Market
- $480,0002 bd2 ba1.1k sqft5332 Pooks Hill Rd #304, Bethesda, MD 20814Sold
A local agent can set up tours, give advice and negotiate with sellers.
Similar homes
- $825,0003 bd4 ba2.1k sqft10719 Mist Haven Ter, Rockville, MD 20852For Sale

 MLS ID #MDMC2249906, Shiowwen Su, Howard Wang Realty. Bright MLS
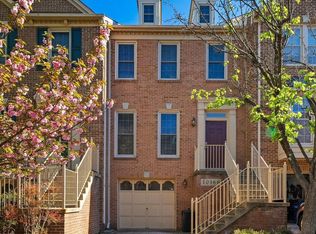
 - $719,0003 bd4 ba2.1k sqft10166 Treble Ct, Rockville, MD 20850For Sale
 MLS ID #MDMC2249098, David Choi, NewStar 1st Realty, LLC. Bright MLS
 - $790,0003 bd4 ba2k sqft116 Herndon Mill Cir, Herndon, VA 20170For Sale
 MLS ID #VAFX2330446, Madhu KC, Samson Properties. Bright MLS
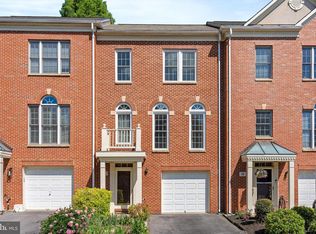
 - $776,0003 bd3 ba2.4k sqft21 Blue Hosta Way, Rockville, MD 20850For Sale
 MLS ID #MDMC2235600, Angelika Dmitrieva, Long & Foster Real Estate, Inc.. Bright MLS
 - $759,9003 bd4 ba2k sqft5556 Jowett Ct, Alexandria, VA 22315For SaleMLS ID #VAFX2331594, Bonita Harris, Weichert, REALTORS. Bright MLS
- $700,0003 bd4 ba2.4k sqft46834 Mountain Laurel Ter, Sterling, VA 20164For SaleMLS ID #VALO2132656, Rajiv Vashist, Pearson Smith Realty, LLC. Bright MLS
- $749,9003 bd4 ba2k sqft5201 Ballycastle Cir, Alexandria, VA 22315For SaleMLS ID #VAFX2331298, Muayyad Nour, Realty ONE Group Capital. Bright MLS
- $698,0004 bd4 ba2.4k sqft46 Waddington Ln, Rockville, MD 20850Off Market
- $699,9003 bd4 ba2.2k sqft46678 Abigail Ter, Sterling, VA 20165For SaleMLS ID #VALO2132958, Geovanni Argueta, Real Broker, LLC. Bright MLS
- $849,9004 bd4 ba2.2k sqft211 Ridgepoint Pl, Gaithersburg, MD 20878For SaleMLS ID #MDMC2249494, Meredith Fogle, The List Realty. Bright MLS
- $739,9003 bd3 ba1.8k sqft4659 Lambert Dr, Alexandria, VA 22311For SaleMLS ID #VAAX2063378, Joshua Waxman, Long & Foster Real Estate, Inc.. Bright MLS
- $635,0003 bd3 ba2k sqft20827 Butterwood Falls Ter, Sterling, VA 20165For SaleMLS ID #VALO2132766, Marta Bingham, Real Broker, LLC. Bright MLS
- $675,0003 bd4 ba2.1k sqft611 Totten Mews NE, Washington, DC 20017For SaleMLS ID #DCDC2276146, Sam Medvene, Century 21 Redwood Realty. Bright MLS
- $789,8003 bd4 ba2k sqft399 Spring St, Herndon, VA 20170For SaleMLS ID #VAFX2331608, Ali Farhadov, Compass. Bright MLS
- $775,0004 bd4 ba3k sqft11424 Neelsville Church Rd, Germantown, MD 20876For SaleMLS ID #MDMC2249156, Dalys Keith, Coldwell Banker Realty. Bright MLS
- $719,0003 bd3 ba2k sqft5807 Clapham Rd, Alexandria, VA 22315For SaleMLS ID #VAFX2328800, Angie McDaniel, KW United. Bright MLS
- $729,0003 bd3 ba2.2k sqftMedinah Homes Condo, Sterling, VA 20165For SaleMLS ID #VALO2129518, Sheila Cooper, Berkshire Hathaway HomeServices PenFed Realty. Bright MLS
- $825,0004 bd4 ba2.4k sqft12850 Fair Heights Dr, Fairfax, VA 22033For SaleMLS ID #VAFX2334040, Emmy Lee, Evergreen Properties. Bright MLS
- $760,0002 bd3 ba2.1k sqft1902 Duffield Ln, Alexandria, VA 22307For SaleMLS ID #VAFX2324232, Mike Putnam, EXP Realty, LLC. Bright MLS
- $725,0003 bd4 ba2.1k sqft5960 Wescott Hills Way, Alexandria, VA 22315For SaleMLS ID #VAFX2315900, Amanda Bellemore, Pearson Smith Realty LLC. Bright MLS
