Welcome to Mountain Greens Estates! This beautifully updated 2 bed, 2 bath home offers 1,440 sq ft of comfortable and functional living space in a convenient location. Step inside to find brand new luxury vinyl plank flooring throughout, fresh interior paint, and a bright, open layout ready for its next owner. Major system updates include a brand new furnace and A/C unit, giving you year-round comfort and peace of mind. The spacious primary suite features its own private bath, while the second bedroom and additional full bathroom offer flexibility for guests, hobbies, or a home office setup. Outside, enjoy the covered carport, extra storage shed, and low-maintenance living within the Mountain Greens Estates community. Located just minutes from shopping, grocery stores, restaurants, parks, and Capital City Golf Course, this home combines comfort, convenience, and value. Move-in ready and waiting for you to call it home.
Active
Listed by: Coldwell Banker Evergreen • Hunter Sipe
$90,000
5515 SE Yakima Lane, Lacey, WA 98503
2beds
1,440sqft
Manufactured Home
Built in 1979
-- sqft lot
$-- Zestimate®
$63/sqft
$-- HOA
What's special
Covered carportFresh interior paintExtra storage shedBright open layout
- 66 days |
- 1,343 |
- 120 |
Likely to sell faster than
Zillow last checked:
Listing updated:
Listed by:
Hunter Sipe,
Coldwell Banker Evergreen
Source: NWMLS as distributed by MLS GRID,MLS#: 2527070
Facts & features
Interior
Bedrooms & bathrooms
- Bedrooms: 2
- Bathrooms: 2
- Full bathrooms: 2
Rooms
- Room types: Entry, Family Room, Living Room, Utility Room
Heating
- Forced Air, Electric, Natural Gas
Cooling
- Has cooling: Yes
Appliances
- Included: Dishwasher, Disposal, Dryer, Microwave, Refrigerator, Stove(s)/Range(s), Washer, Dishwasher(s), Dryer(s), Garbage Disposal, Microwave(s), Refrigerator(s), Washer(s), Water Heater: Gas, Water Heater Location: Laundry Room
Features
- Flooring: Laminate, Carpet
- Windows: Double Pane Windows
- Has fireplace: No
- Fireplace features: Wood Burning
Interior area
- Total structure area: 1,440
- Total interior livable area: 1,440 sqft
Property
Parking
- Parking features: Carport
- Has carport: Yes
Features
- Levels: One
- Stories: 1
- Patio & porch: Water Heater
- Park: Mountain Greens
Lot
- Features: Paved
Details
- Parcel number: 99800470800
- Lease amount: $1,100
- Special conditions: Standard
Construction
Type & style
- Home type: MobileManufactured
- Architectural style: Manuf-Double Wide
- Property subtype: Manufactured Home
Materials
- Metal/Vinyl
- Roof: Composition
Condition
- Year built: 1979
Utilities & green energy
- Electric: Company: PSE
- Sewer: Company: City of Lacey
- Water: Community, Company: City of Lacey
Green energy
- Energy efficient items: Double Pane Windows
Community & HOA
Community
- Subdivision: Lacey
Location
- Region: Lacey
Financial & listing details
- Price per square foot: $63/sqft
- Tax assessed value: $115,900
- Date on market: 6/28/2026
- Cumulative days on market: 28 days
- Listing terms: Conventional
- Inclusions: Dishwasher(s), Dryer(s), Garbage, Garbage Disposal, Microwave(s), Refrigerator(s), Stove(s)/Range(s), Washer(s), Water
- Body type: Double Wide

Hunter Sipe
(360) 742-9713
By pressing Contact Agent, you agree that the real estate professional identified above may call/text you about your search, which may involve use of automated means and pre-recorded/artificial voices. You don't need to consent as a condition of buying any property, goods, or services. Message/data rates may apply. You also agree to our Terms of Use. Zillow does not endorse any real estate professionals. We may share information about your recent and future site activity with your agent to help them understand what you're looking for in a home.
Estimated market value
Not available
Estimated sales range
Not available
$2,306/mo
Price history
| Date | Event | Price |
|---|---|---|
| 7/7/2026 | Listed for sale | $90,000$63/sqft |
Source:  NWMLS as distributed by MLS GRID #2527070 Report a problem NWMLS as distributed by MLS GRID #2527070 Report a problem | ||
| 5/29/2026 | Listing removed | $90,000$63/sqft |
Source: NWMLS as distributed by MLS GRID #2527070 Report a problem | ||
| 5/21/2026 | Listed for sale | $90,000+200%$63/sqft |
Source: NWMLS as distributed by MLS GRID #2527070 Report a problem | ||
| 5/25/2012 | Sold | $30,000-25%$21/sqft |
Source: NWMLS as distributed by MLS GRID #282489 Report a problem | ||
| 1/10/2008 | Sold | $40,000$28/sqft |
Source: NWMLS as distributed by MLS GRID #27144542 Report a problem | ||
Public tax history
| Year | Property taxes | Tax assessment |
|---|---|---|
| 2024 | -- | $115,900 +29.5% |
| 2023 | -- | $89,500 +14% |
| 2022 | -- | $78,500 +34% |
| 2021 | -- | $58,600 +26% |
| 2020 | -- | $46,500 +14.8% |
| 2019 | -- | $40,500 +12.2% |
| 2018 | $422 +29.1% | $36,100 +22% |
| 2017 | $327 | $29,600 +5.3% |
| 2016 | $327 | $28,100 +12% |
| 2014 | $327 | $25,100 +7.7% |
| 2013 | -- | $23,300 |
| 2012 | $272 | -- |
| 2011 | -- | -- |
| 2010 | -- | -- |
| 2009 | $386 | -- |
| 2008 | -- | -- |
| 2007 | $366 | -- |
| 2006 | -- | -- |
| 2004 | -- | -- |
Find assessor info on the county website
Monthly payment
Climate risks
Neighborhood: 98503
Nearby schools
GreatSchools rating
- 5/10Chambers Prairie Elementary SchoolGrades: K-5Distance: 0.6 mi
- 7/10Komachin Middle SchoolGrades: 6-8Distance: 1.2 mi
- 6/10Timberline High SchoolGrades: 9-12Distance: 0.9 mi
Schools provided by the listing agent
- Elementary: Chambers Prairie El
- Middle: Komachin Mid
- High: Timberline High
Source: NWMLS as distributed by MLS GRID. This data may not be complete. We recommend contacting the local school district to confirm school assignments for this home.
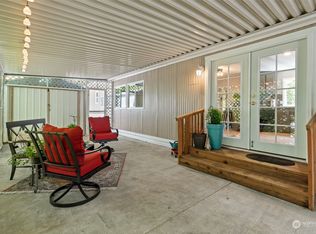
- $110,0002 bd2 ba896 sqft5522 Yakima Ln SE, Lacey, WA 98503Sold
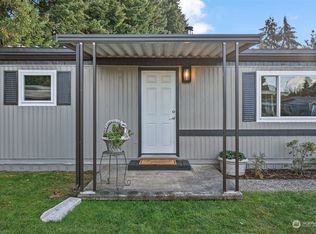
- $97,0002 bd2 ba924 sqft5514 Yakima Ln SE, Lacey, WA 98503Sold
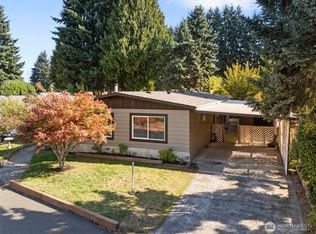
- $184,5003 bd2 ba2k sqft5516 Chelan Ln SE, Lacey, WA 98503Sold
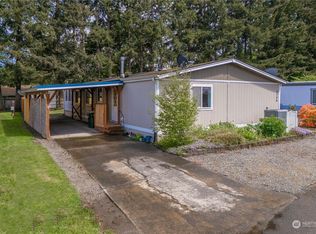
- $135,0003 bd2 ba1.5k sqft5506 Yakima Ln SE, Lacey, WA 98503Sold
- $126,0002 bd2 ba1.1k sqft5410 Yakima Ln SE, Lacey, WA 98503Sold
- $109,9003 bd2 ba1.7k sqft5410 Chelan Ln SE, Lacey, WA 98503Sold
- $120,0003 bd2 ba1.3k sqft5413 Chelan Ln SE, Lacey, WA 98503Sold
- $114,9002 bd2 ba1.3k sqft5405 Yakima Ln SE #62, Lacey, WA 98503Sold
Similar homes
- $99,0002 bd2 ba1k sqft5532 Mountain Greens Lane SE, Lacey, WA 98503Active
 MLS ID #2543843, Aaron Walker. NWMLS as distributed by MLS GRID
 - $89,9003 bd2 ba1.5k sqft5250 College Street SE #19, Lacey, WA 98503Contingent
 MLS ID #2493489, Brian Bradley. NWMLS as distributed by MLS GRID
 - $104,9002 bd2 ba1.1k sqft5401 Yakima Lane SE #61, Lacey, WA 98503Active
 MLS ID #2541052, Dave Champagne. NWMLS as distributed by MLS GRID
 - $120,0003 bd2 ba1.3k sqft5222 Chelan Lane SE #151, Lacey, WA 98503Active
 MLS ID #2500986, Kevin Gordham. NWMLS as distributed by MLS GRID
 - $120,0002 bd2 ba1.1k sqft5216 Yakima Lane SE #103, Lacey, WA 98503ActiveMLS ID #2482029, Jonathan Byrd. NWMLS as distributed by MLS GRID
- $109,9003 bd2 ba990 sqft3928 21st Avenue SE #22, Lacey, WA 98503ActiveMLS ID #2504061, Eric Girton. NWMLS as distributed by MLS GRID
- $90,0002 bd2 ba1.1k sqft9900 Blomberg Street SW #14, Olympia, WA 98512ActiveMLS ID #2540621, Seth Hodge. NWMLS as distributed by MLS GRID
- $99,0003 bd2 ba1.3k sqft7300 32nd Avenue NE #8, Olympia, WA 98516ActiveMLS ID #2519932, Jeff Yoon. NWMLS as distributed by MLS GRID
- $79,5002 bd2 ba1.1k sqft1352 Alonda Lane NE, Olympia, WA 98516ActiveMLS ID #2541956, Sandi Hofmann. NWMLS as distributed by MLS GRID
- $93,5003 bd2 ba1k sqft4045 49th Avenue SW #14, Olympia, WA 98512ActiveMLS ID #2548111, Tanya Marie Baker. NWMLS as distributed by MLS GRID
- $99,0002 bd2 ba1.1k sqft930 Trosper Road SW #43, Tumwater, WA 98512ActiveMLS ID #2469409, Susan M. Smith. NWMLS as distributed by MLS GRID
- $99,0003 bd2 ba1.4k sqft8510 Martin Way E #25, Lacey, WA 98516ActiveMLS ID #2454526, Seth Sharp. NWMLS as distributed by MLS GRID
- $69,5002 bd2 ba1.1k sqft1410 Alonda Lane NE, Olympia, WA 98516ActiveMLS ID #2522267, Sandi Hofmann. NWMLS as distributed by MLS GRID
- $85,0002 bd2 ba1.1k sqft5705 Litterock Road SW #10, Tumwater, WA 98512ActiveMLS ID #2510220, Chris C. Nye. NWMLS as distributed by MLS GRID
- $99,0002 bd2 ba1.5k sqft1111 Archwood Drive SW #311, Olympia, WA 98502ActiveMLS ID #2511287, Laura Lundin. NWMLS as distributed by MLS GRID
- $89,9503 bd2 ba1.5k sqft1111 Archwood Drive SW #196, Olympia, WA 98502ActiveMLS ID #2467664, Karna Cristina. NWMLS as distributed by MLS GRID
- $74,5002 bd2 ba1k sqft1342 Alonda Lane NE, Olympia, WA 98516ActiveMLS ID #2503751, Joshua Abbey. NWMLS as distributed by MLS GRID
- $105,0002 bd2 ba1.5k sqft1111 Archwood Drive SW #237, Olympia, WA 98502ActiveMLS ID #2531979, Hunter Sipe. NWMLS as distributed by MLS GRID
- $79,0002 bd2 ba960 sqft1362 Alonda Lane NE, Olympia, WA 98516ActiveMLS ID #2455492, Tiffani Ann Whitten. NWMLS as distributed by MLS GRID
- $130,0002 bd2 ba900 sqft4830 Pacific Avenue SE #20, Lacey, WA 98503ContingentMLS ID #2549939, Pamela Cameron. NWMLS as distributed by MLS GRID
