Woodcrest ranch plan built by Jerry's Homes! This home is located on the North side of Ankeny near the new Costco with easy interstate access. Great open floorplan with a large kitchen and lots of cabinet space. stained quill cabinets. LVP flooring in great room and kitchen, Quartz countertops, gas fireplace and stove, black faucets/ hardware, and open railing are some of the great features in these brand new townhomes. Walkout basement stubbed for a future bathroom and space for 1 or 2 more bedrooms and a living area. You will love the views from the deck and bedrooms looking out over Ankeny and 4 Mile creek. Association dues cover irrigation, lawn care and snow removal. Landscaping will be complete with sod, river rock, bushes and trees. Great quiet location in a smaller HOA. Come out and take a look at these and you will be impressed! 1 year in house home warranty included. Jerrys Homes has been a local homebuilder since 1957!
Pending
$324,990
5516 NE Briarwood Dr, Ankeny, IA 50021
2beds
1,373sqft
Townhouse, Condominium
Built in 2026
0.28 Acres Lot
$324,500 Zestimate®
$237/sqft
$230/mo HOA
What's special
Gas fireplace and stoveQuartz countertopsLots of cabinet spaceLarge kitchenStained quill cabinetsOpen railing
- 56 days |
- 18 |
- 0 |
Zillow last checked:
Listing updated:
Listed by:
John Gentile (515)771-6407,
Realty ONE Group Impact
Source: DMMLS,MLS#: 737934 Originating MLS: Des Moines Area Association of REALTORS
Originating MLS: Des Moines Area Association of REALTORSFacts & features
Interior
Bedrooms & bathrooms
- Bedrooms: 2
- Bathrooms: 2
- Full bathrooms: 1
- 3/4 bathrooms: 1
- Main level bedrooms: 2
Heating
- Forced Air, Gas, Natural Gas
Cooling
- Central Air
Appliances
- Included: Dishwasher, Microwave, Stove
- Laundry: Main Level
Features
- Dining Area, Eat-in Kitchen
- Flooring: Carpet
- Basement: Unfinished,Walk-Out Access
- Number of fireplaces: 1
- Fireplace features: Fireplace Screen
Interior area
- Total structure area: 1,373
- Total interior livable area: 1,373 sqft
Property
Parking
- Total spaces: 2
- Parking features: Attached, Garage, Two Car Garage
- Attached garage spaces: 2
Features
- Stories: 1
- Patio & porch: Deck
- Exterior features: Deck, Sprinkler/Irrigation
Lot
- Size: 0.28 Acres
Details
- Parcel number: 181/00532240009
- Zoning: Pud
Construction
Type & style
- Home type: Townhouse
- Architectural style: Ranch
- Property subtype: Townhouse, Condominium
Materials
- Stone, Vinyl Siding
- Foundation: Poured
- Roof: Asphalt,Shingle
Condition
- New Construction
- New construction: Yes
- Year built: 2026
Details
- Builder name: Jerry's Homes
- Warranty included: Yes
Utilities & green energy
- Sewer: Public Sewer
- Water: Public
Community & HOA
Community
- Features: Snow Removal
- Security: Smoke Detector(s)
HOA
- Has HOA: Yes
- Services included: Maintenance Grounds, Maintenance Structure, Snow Removal
- HOA fee: $230 monthly
- HOA name: Northgate East Townhomes
- Second HOA name: Property Management by Design
Location
- Region: Ankeny
Financial & listing details
- Price per square foot: $237/sqft
- Tax assessed value: $55,600
- Annual tax amount: $940
- Date on market: 4/7/2026
- Cumulative days on market: 134 days
- Listing terms: Cash,Conventional,FHA,VA Loan
- Road surface type: Concrete
Estimated market value
$324,500
$308,000 - $341,000
$1,891/mo
Price history
| Date | Event | Price |
|---|---|---|
| 6/25/2026 | Pending sale | $324,990$237/sqft |
Source:  DMMLS #737934 Report a problem DMMLS #737934 Report a problem | ||
| 4/7/2026 | Listed for sale | $324,990+27.9%$237/sqft |
Source: DMMLS #737934 Report a problem | ||
| 7/15/2020 | Sold | $254,000$185/sqft |
Source: Public Record Report a problem | ||
Public tax history
| Year | Property taxes | Tax assessment |
|---|---|---|
| 2025 | $940 +2.2% | $55,600 +10.8% |
| 2024 | $920 -4.4% | $50,200 |
| 2023 | $962 +7916.7% | $50,200 +13.3% |
| 2022 | $12 -14.3% | $44,300 +7537.9% |
| 2021 | $14 +16.7% | $580 |
| 2020 | $12 -14.3% | $580 |
| 2019 | $14 | $580 |
| 2018 | $14 | $580 |
| 2017 | $14 | $580 |
Find assessor info on the county website
Monthly payment
Est. payment
Payment breakdown
Explore the cost of this home by adjusting the details. Changes won't be saved.Climate risks
Neighborhood: 50021
Nearby schools
GreatSchools rating
- 8/10North Polk Central Elementary SchoolGrades: PK-5Distance: 3.1 mi
- 10/10North Polk Middle SchoolGrades: 6-8Distance: 3.1 mi
- 8/10North Polk High SchoolGrades: 9-12Distance: 3 mi
Schools provided by the listing agent
- District: North Polk
Source: DMMLS. This data may not be complete. We recommend contacting the local school district to confirm school assignments for this home.
- $53,460-- bd-- ba-- sqft11830 NE 22nd St, Ankeny, IA 50021Off Market
- $370,5152 bd3 ba1.3k sqft5524 NE Briarwood Dr, Ankeny, IA 50021Sold
- $369,8803 bd3 ba1.3k sqft5528 NE Briarwood Dr, Ankeny, IA 50021Sold
- $249,9002 bd2 ba1.4k sqft5523 NE Briarwood Dr, Ankeny, IA 50021Off Market
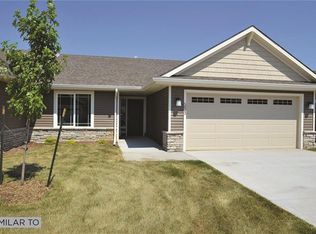
- $250,7002 bd2 ba1.3k sqft5519 NE Briarwood Dr, Ankeny, IA 50021Off Market
- $269,2002 bd2 ba1.3k sqft5527 NE Briarwood Dr, Ankeny, IA 50021Off Market
- $298,1202 bd2 ba1.4k sqft5607 NE Creek Ridge Dr, Ankeny, IA 50021Sold
- $258,0002 bd2 ba1.4k sqft5515 NE Briarwood Dr, Ankeny, IA 50021Off Market
A local agent can set up tours, give advice and negotiate with sellers.
Similar homes
- $315,0003 bd4 ba1.5k sqft4106 NE Timber Ln, Ankeny, IA 50021For Sale
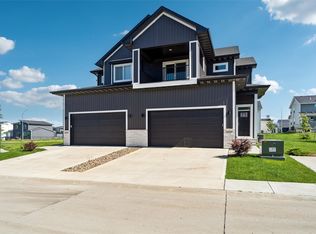 MLS ID #743616, Rob Davies, Realty ONE Group Impact. DMMLS
 - $389,9903 bd2 ba1.4k sqft508 NE 59th St, Ankeny, IA 50021New Construction
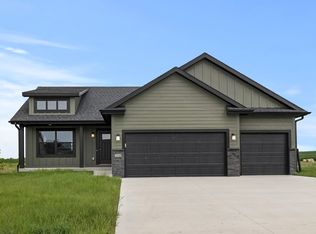 MLS ID #736048, John Gentile, Realty ONE Group Impact. DMMLS
 - $320,0003 bd3 ba1.4k sqft3707 NE 6th St, Ankeny, IA 50021New Construction
 MLS ID #745414, Toni Tiemeier, RE/MAX Concepts. DMMLS
 - $328,0004 bd3 ba1.4k sqft3723 NE 6th St, Ankeny, IA 50021New Construction
 MLS ID #745410, Toni Tiemeier, RE/MAX Concepts. DMMLS
 - $307,4003 bd2 ba1.3k sqft4417 Lower Beaver Rd, Des Moines, IA 50310For SaleMLS ID #744039, Haylee Quirk, RE/MAX Real Estate Center. DMMLS
- $249,9902 bd3 ba1.3k sqft591 Hart Ln, Ankeny, IA 50021New ConstructionMLS ID #740092, John Gentile, Realty ONE Group Impact. DMMLS
- $305,0003 bd2 ba1.1k sqft608 NE Oak Ridge Dr, Ankeny, IA 50021New ConstructionMLS ID #745408, Toni Tiemeier, RE/MAX Concepts. DMMLS
- $374,9904 bd3 ba1.5k sqft3125 NE Fawn Ln, Ankeny, IA 50021For SaleMLS ID #746817, Reddy Pothireddy, RE/MAX Precision. DMMLS
- $390,0004 bd3 ba1.3k sqft706 NE Country Meadow Dr, Ankeny, IA 50021For SaleMLS ID #746529, Tim Scheib, Real Broker, LLC. DMMLS
- $349,9903 bd2 ba1.4k sqft4304 NE 5th St, Ankeny, IA 50021New ConstructionMLS ID #739493, John Gentile, Realty ONE Group Impact. DMMLS
- $377,6003 bd2 ba1.4k sqft4407 NE 7th St, Ankeny, IA 50021New ConstructionDMMLS
- $359,9003 bd2 ba1.3k sqft3905 SE 30th St, Ankeny, IA 50021New ConstructionDMMLS
- $340,0003 bd3 ba1.5k sqft4311 NE 3rd St, Ankeny, IA 50021New ConstructionDMMLS
- $317,5003 bd2 ba1.1k sqft4315 NE 3rd St, Ankeny, IA 50021New ConstructionDMMLS
- $374,9003 bd3 ba1.2k sqft4416 NE 6th St, Ankeny, IA 50021New ConstructionDMMLS
- $435,9903 bd2 ba1.5k sqft2512 NW North Creek Ct, Ankeny, IA 50023New ConstructionMLS ID #747015, Jenna Lago, Realty ONE Group Impact. DMMLS
- $367,5003 bd2 ba1.4k sqft3909 SE 30th St, Ankeny, IA 50021New ConstructionDMMLS
- $372,5003 bd3 ba1.2k sqft4403 NE 7th St, Ankeny, IA 50021New ConstructionDMMLS
- $390,0003 bd2 ba1.4k sqft4203 NE 7th St, Ankeny, IA 50021New ConstructionDMMLS
- $374,9003 bd2 ba1.4k sqft4003 SE 30th St, Ankeny, IA 50021New ConstructionDMMLS
