Skip main navigation
Sold
  • Price Unknown

    5516 SW Chapella St, Topeka, KS 66614

    3beds
    2,578sqft
    Single Family Residence, Residential
    Built in 2004
    5,662.8 Square Feet Lot
    $341,000 Zestimate®
    $--/sqft
    $2,349 Estimated rent

    Home value

    $341,000

    $324,000 - $358,000

    $2,349/mo

    Zestimate® history
    Loading
    Loading...

    Owner options

    List your home for rent

    $2,349/mo

    Rent Zestimate®

    Find your next renter with Zillow Rental Manager. Plus, with online applications, you can quickly screen prospective tenants – for free.

    Learn more

    $2,349/mo

    Rent Zestimate®

    Refinance and save

    $180/mo

    Est. payment

    Refinancing to a lower rate could help reduce your monthly payments and save thousands over the life of the loan.

    See today's rates

    $180/mo

    Est. payment

    Explore your selling options

    Work with a Zillow partner agent

    Leverage their expertise and Zillow's premium Showcase listings to get your home seen by more buyers.

    Get started

    List with your own agent

    Get your home in front of millions of buyers by listing it on Zillow.

    Learn how to do it

    Sell it yourself

    Take full control of how buyers see your home on Zillow by listing For Sale by Owner (FSBO).

    List your home

    What's special

    Office or denZero entryPartial finished basementHuge rec roomLarge deckCorner lotLarge unfinished storage area
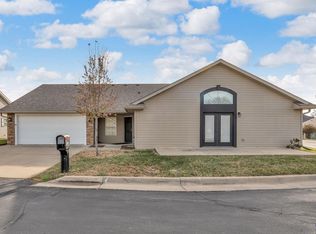
    Here is your opportunity to own a single family dwelling in Ventana Estates. These don't come up for sale very often! This zero entry 3 bed, 3 full bath rancher with finished basement on a corner lot is waiting for you to call it home. So many features like tall ceilings, large living/dining area, eat in kitchen with granite countertops, pantry and all appliances. Additional room for office or den. Primary bedroom with 2 walk in closets and huge primary bath with soaker tub and walk in shower. 1st floor laundry room. In the partial finished basement you will find a huge rec room, bedroom with egress window and full bath, plus a large unfinished storage area. Tall ceilings in basement are a definite plus. Outside is a large deck with a new privacy wood fence. Home also has a brand new AC. Double car attached garage. Everything you need with 1st floor living and more! Schedule an appt to see it before it's gone!

    Zillow last checked:

    Listing updated:

    Listed by:

    Marta Barron 785-231-4328,

    Stone & Story RE Group, LLC

    Bought with:

    Luke Thompson, 00229402

    Coldwell Banker American Home

    Source: Sunflower AOR as distributed by MLS GRID,MLS#: 237409MLS Logo

    Facts & features

    Interior

    Bedrooms & bathrooms
    • Bedrooms: 3
    • Bathrooms: 3
    • Full bathrooms: 3
    Primary bedroom
    • Level: Main
    • Area: 197.82
    • Dimensions: 15.7 x 12.6
    Bedroom 2
    • Level: Main
    • Area: 128.4
    • Dimensions: 12.0 x 10.7
    Bedroom 3
    • Level: Basement
    • Area: 153.6
    • Dimensions: 12.8 x 12
    Bedroom 4
    • Level: Main
    • Dimensions: 12 x 12 Office/Den
    Dining room
    • Level: Main
    • Area: 136.96
    • Dimensions: 12.8 x 10.7
    Kitchen
    • Level: Main
    • Area: 220.1
    • Dimensions: 15.5 x 14.2
    Laundry
    • Level: Main
    • Dimensions: Separate Room
    Living room
    • Level: Main
    • Area: 222.72
    • Dimensions: 17.4 x 12.8
    Recreation room
    • Level: Basement
    • Area: 448.74
    • Dimensions: 27.7 x 16.2
    Heating
    • Electric, Heat Pump
    Cooling
    • Central Air, 14 =/+ Seer
    Appliances
    • Included: Electric Range, Microwave, Dishwasher, Refrigerator, Disposal, Water Softener Owned, Humidifier, Cable TV Available
    • Laundry: Main Level, Separate Room
    Features
    • High Ceilings
    • Flooring: Hardwood, Ceramic Tile, Carpet
    • Doors: Storm Door(s)
    • Windows: Insulated Windows
    • Basement: Sump Pump,Concrete,Full,Partially Finished,9'+ Walls
    • Has fireplace: No
    Interior area
    • Total structure area: 2,578
    • Total interior livable area: 2,578 sqft
    • Finished area above ground: 1,589
    • Finished area below ground: 989

    Property

    Parking
    • Total spaces: 2
    • Parking features: Attached, Auto Garage Opener(s), Garage Door Opener
    • Attached garage spaces: 2
    Accessibility
    • Accessibility features: Handicap Features
    Features
    • Entry location: Zero Step Entry
    • Patio & porch: Deck
    • Exterior features: Zero Step Entry
    • Fencing: Fenced,Wood,Privacy
    Lot
    • Size: 5,662 sqft
    • Features: Sprinklers In Front, Corner Lot
    Details
    • Parcel number: R61089
    • Special conditions: Standard,Arm's Length

    Construction

    Type & style
    • Home type: SingleFamily
    • Architectural style: Ranch
    • Property subtype: Single Family Residence, Residential
    Materials
    • Roof: Composition
    Condition
    • Year built: 2004

    Utilities & green energy

    • Water: Public
    • Utilities for property: Cable Available

    Community & neighborhood

    Location
    • Region: Topeka
    • Subdivision: Ventana Estates

    HOA & financial

    HOA
    • Has HOA: Yes
    • HOA fee: $180 monthly
    • Services included: Trash, Maintenance Grounds, Snow Removal, Exterior Paint, Management, Roof Replace, Road Maintenance, Common Area Maintenance, Feature Maint (pond etc.), Other
    • Association name: Private

    Price history

    DateEventPrice
    4/8/2025Sold--
    Source: Sunflower AOR as distributed by MLS GRID #237409 Report a problem
    3/3/2025Pending sale$349,500$136/sqft
    Source: Sunflower AOR as distributed by MLS GRID #237409 Report a problem
    12/23/2024Listed for sale$349,500+16.7%$136/sqft
    Source: Sunflower AOR as distributed by MLS GRID #237409 Report a problem
    3/23/2022Sold--
    Source: Sunflower AOR as distributed by MLS GRID #222589 Report a problem
    3/2/2022Price change$299,500-9.2%$116/sqft
    Source: Sunflower AOR as distributed by MLS GRID #222589 Report a problem
    2/19/2022Listed for sale$329,900$128/sqft
    Source: Sunflower AOR as distributed by MLS GRID #222589 Report a problem

    Public tax history

    YearProperty taxesTax assessment
    2025$5,129 +3.7%$35,068 +2%
    2024$4,948 +0%$34,380 +2%
    2023$4,947 +31.4%$33,707 +35.1%
    2022$3,765 +9.9%$24,944 +15%
    2021$3,426 $21,690 +5%
    2020-- $20,657 +3%
    2019$3,148 +2.9%$20,056 +3%
    2018$3,058 +1.3%$19,472 +1.5%
    2017$3,019 +1.9%$19,184 +2%
    2014$2,962 $18,808 -1.1%
    2010-- $19,009
    2008-- $19,009 +1%
    2007-- $18,825
    2006-- $18,825

    Find assessor info on the county website

    Neighborhood: Foxcroft

    Nearby schools

    GreatSchools rating
    Schools provided by the listing agent
    • Elementary: McClure Elementary School/USD 501
    • Middle: French Middle School/USD 501
    • High: Topeka West High School/USD 501

    Source: Sunflower AOR as distributed by MLS GRID. This data may not be complete. We recommend contacting the local school district to confirm school assignments for this home.

    Sell for more on Zillow
    Get a Zillow Showcase℠ listing at no additional cost and you could sell for .
    $341,000
    2% more
    +$6,820
    With Zillow Showcase(estimated)
    $347,820