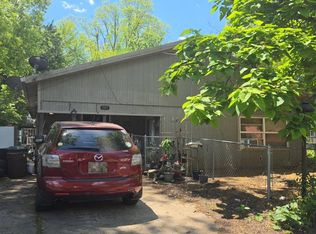
Looking for a little more room to breathe & a place that feels like home? This move-in-ready 4BD/2BA home sits on just under 8 acres with beautiful views & the peaceful feel of country living. Inside, you'll find a comfortable, welcoming home with updates including new Formica countertops, new carpet in all 4 bedrooms, new faucets, under-cabinet lighting, nearly all new light fixtures & 2 brand-new water heaters. The kitchen also features a brand-new refrigerator, range & vent hood. Roof replaced in 2018, HVAC equipment dates to 2017/2019 & windows have also been updated. The acreage & pond give you room to garden, have animals, add a shop, enjoy your side-by-side or simply slow down & take in the views. Booneville City Lake is even within side-by-side riding distance! Whether you're buying your first home, ready to downsize while keeping some land or dreaming of room to make it your own, this property offers the space & setting you've been looking for. Come home, settle in & Love Where You Live!
For sale
$234,999
5518 Blythe Rd, Booneville, AR 72927
4beds
1,467sqft
Single Family Residence
Built in 1980
7.98 Acres Lot
$234,800 Zestimate®
$160/sqft
$-- HOA
What's special
Acreage and pondRoom to gardenBeautiful viewsComfortable welcoming homeNew formica countertopsUnder-cabinet lightingBrand-new refrigerator
- 7 days
- 354
- 45
Likely to sell faster than
Zillow last checked:
Listing updated:
Listed by:
Jeannie Wester 479-459-2394,
Chuck Fawcett Realty, Inc. 479-484-5588
Source: ArkansasOne MLS,MLS#: 1362930 Originating MLS: Other/Unspecificed
Originating MLS: Other/UnspecificedFacts & features
Interior
Bedrooms & bathrooms
- Bedrooms: 4
- Bathrooms: 2
- Full bathrooms: 2
Heating
- Central, Electric
Cooling
- Central Air, Electric
Appliances
- Included: Electric Range, Electric Water Heater, Refrigerator, Range Hood
- Laundry: Washer Hookup, Dryer Hookup
Features
- Ceiling Fan(s), Eat-in Kitchen
- Flooring: Carpet, Laminate, Simulated Wood, Vinyl
- Basement: Crawl Space
- Has fireplace: No
Interior area
- Total structure area: 1,467
- Total interior livable area: 1,467 sqft
Video & virtual tour
Property
Parking
- Total spaces: 2
- Parking features: Attached Carport
- Has carport: Yes
- Covered spaces: 2
Features
- Levels: One
- Stories: 1
- Patio & porch: Covered, Patio, Porch
- Exterior features: Gravel Driveway, Unpaved Driveway
- Pool features: None
- Fencing: Partial
- Waterfront features: None
Lot
- Size: 7.98 Acres
- Features: None, Outside City Limits
Details
- Additional structures: None
- Parcel number: 20004565000
- Special conditions: None
Construction
Type & style
- Home type: SingleFamily
- Property subtype: Single Family Residence
Materials
- Vinyl Siding
- Foundation: Crawlspace
- Roof: Asphalt,Shingle
Condition
- New construction: No
- Year built: 1980
Utilities & green energy
- Sewer: Septic Tank
- Water: Public
- Utilities for property: Electricity Available, Septic Available, Water Available
Community & HOA
Community
- Security: Smoke Detector(s)
- Subdivision: None
HOA
- Has HOA: No
Location
- Region: Booneville
Financial & listing details
- Price per square foot: $160/sqft
- Tax assessed value: $149,570
- Annual tax amount: $823
- Date on market: 9/22/2026
- Cumulative days on market: 9 days
- Road surface type: Dirt, Gravel, Paved
Estimated market value
$234,800
$223,000 - $247,000
$1,272/mo
Price history
| Date | Event | Price |
|---|---|---|
| 9/23/2026 | Listed for sale | $234,999$160/sqft |
Source: Western River Valley BOR #1091974 Report a problem | ||
Public tax history
| Year | Property taxes | Tax assessment |
|---|---|---|
| 2025 | $823 +10% | $17,160 +10% |
| 2024 | $748 | $15,600 |
| 2023 | $748 +0.8% | $15,600 +0.8% |
| 2022 | $742 +8.3% | $15,470 +8.3% |
| 2021 | $685 +9.1% | $14,280 -8.5% |
| 2020 | $628 +10% | $15,600 +31.1% |
| 2019 | $571 | $11,900 |
| 2018 | $571 | $11,900 |
| 2017 | $571 | $11,900 |
| 2016 | $571 | $11,900 +17.7% |
| 2015 | -- | $10,110 |
| 2014 | -- | $10,110 |
| 2013 | -- | $10,110 |
| 2012 | -- | $10,110 |
| 2011 | -- | $10,110 |
| 2010 | -- | $10,110 |
| 2009 | -- | -- |
Find assessor info on the county website
Monthly payment
Est. payment
Payment breakdown
Explore the cost of this home by adjusting the details. Changes won't be saved.Climate risks
Neighborhood: 72927
Nearby schools
Schools provided by the listing agent
- District: Mansfield
Source: ArkansasOne MLS. This data may not be complete. We recommend contacting the local school district to confirm school assignments for this home.
Similar homes
- $228,7503 bd2 ba1.6k sqft8077 S State Highway 23, Booneville, AR 72927For Sale
 MLS ID #1089441, Justin Rogers, Riverstone Realty. Western River Valley BOR
 - $218,0002 bd2 ba1.2k sqft2895 Brewer Rd, Booneville, AR 72927For Sale
 MLS ID #1090471, Karley King, Oak and Main Realty Group. Western River Valley BOR
 - $299,9003 bd2 ba1.9k sqft7295 Catfish Rd, Booneville, AR 72927For Sale
 MLS ID #1091863, Chaney Brewer, Jim White Realty. Western River Valley BOR
 - $--3 bd2 ba1.6k sqft707 Fairfax St, Mansfield, AR 72944Auction
 Auction.com 2
 - $239,9004 bd2 ba1.8k sqft2102 Lakeshore Ln, Mansfield, AR 72944For Sale
 MLS ID #26009940, Levi R Gray, Moore and Co. Realtors - Clarksville. CARMLS
 - $250,0003 bd2 ba1.8k sqft2624 City Lake Rd, Waldron, AR 72958For SaleMLS ID #26038105, Beth George, Waldron Realty. CARMLS
