Very well-maintained home situated on an oversized lot with a spacious, functional layout. The open-concept living area features true wood flooring, a vaulted ceiling and wood-burning fireplace. The kitchen offers plenty of cabinetry, a pantry and Bosch dishwasher and opens to a generous dining area and living room. The traditional bedroom layout includes a convenient linen closet and shared hall bath, while the primary suite features dual closets, dual sinks, a walk-in shower and Jacuzzi tub. Flooring throughout includes true wood, ceramic tile and recently cleaned carpet. Additional features include a 2-car garage with pull-down attic access, a new roof in 2025, water heater replaced in 2020 and HVAC replaced in 2015. The oversized lot extends beyond the wood privacy fence to the green utility boxes located within the easement, offering more property than initially meets the eye. A well-cared-for home with comfortable living spaces, a great lot and important updates already completed!
For sale
$219,000
600 Tiffany Dr, Lavaca, AR 72941
3beds
1,482sqft
Single Family Residence
Built in 1996
0.33 Acres Lot
$214,400 Zestimate®
$148/sqft
$-- HOA
What's special
Wood privacy fenceOversized lotConvenient linen closetGreat lotSpacious functional layoutTraditional bedroom layoutWood-burning fireplace
- 40 days
- 146
- 21
Zillow last checked:
Listing updated:
Listed by:
Ibison Realtors & Co. 479-926-6363,
Keller Williams Platinum Realty 479-434-3000
Source: Western River Valley BOR,MLS#: 1092034Originating MLS: Fort Smith Board of Realtors
Facts & features
Interior
Bedrooms & bathrooms
- Bedrooms: 3
- Bathrooms: 2
- Full bathrooms: 2
Heating
- Central, Gas
Cooling
- Central Air, Electric
Appliances
- Included: Dishwasher, Disposal, Gas Water Heater
- Laundry: Electric Dryer Hookup, Washer Hookup, Dryer Hookup
Features
- Attic, Ceiling Fan(s), Cathedral Ceiling(s), Eat-in Kitchen, Pantry, Storage
- Flooring: Carpet, Ceramic Tile, Wood
- Windows: Blinds
- Number of fireplaces: 1
- Fireplace features: Gas Starter, Living Room, Wood Burning
Interior area
- Total interior livable area: 1,482 sqft
Video & virtual tour
Property
Parking
- Total spaces: 2
- Parking features: Attached, Garage, Garage Door Opener
- Has attached garage: Yes
- Covered spaces: 2
Features
- Levels: One
- Stories: 1
- Patio & porch: Patio
- Exterior features: Concrete Driveway
- Fencing: Back Yard,Privacy,Wood
Lot
- Size: 0.33 Acres
- Dimensions: Irr 81 x 123 x 72 x 53 x 192
- Features: City Lot, Level, Subdivision
Details
- Parcel number: 6908000220000000
- Special conditions: None
Construction
Type & style
- Home type: SingleFamily
- Property subtype: Single Family Residence
Materials
- Brick, Vinyl Siding
- Foundation: Slab
- Roof: Architectural,Shingle
Condition
- Year built: 1996
Utilities & green energy
- Sewer: Public Sewer
- Water: Public
- Utilities for property: Electricity Available, Natural Gas Available, Sewer Available, Water Available
Community & HOA
Community
- Features: Near Fire Station, Near Schools, Shopping
- Security: Smoke Detector(s)
- Subdivision: Oakview Estate Iii-Lavaca
Location
- Region: Lavaca
Financial & listing details
- Price per square foot: $148/sqft
- Tax assessed value: $201,370
- Annual tax amount: $313
- Date on market: 9/24/2026
- Road surface type: Paved
Estimated market value
$214,400
$204,000 - $225,000
$1,392/mo
Price history
| Date | Event | Price |
|---|---|---|
| 9/24/2026 | Listed for sale | $219,000$148/sqft |
Source: Western River Valley BOR #1092034 Report a problem | ||
| 8/16/2026 | Listing removed | -- |
Source: Owner Report a problem | ||
| 6/25/2026 | Listed for sale | $219,000+386.7%$148/sqft |
Source: Owner Report a problem | ||
| 5/19/2015 | Sold | $45,000$30/sqft |
Source: Public Record Report a problem | ||
Public tax history
| Year | Property taxes | Tax assessment |
|---|---|---|
| 2025 | $313 -24.2% | $16,480 |
| 2024 | $413 -15.4% | $16,480 |
| 2023 | $488 -9.3% | $16,480 |
| 2022 | $538 -13.3% | $16,480 |
| 2021 | $620 +15.3% | $16,480 -37.1% |
| 2020 | $538 | $26,210 +5.3% |
| 2019 | $538 -1.6% | $24,900 |
| 2018 | $547 | $24,900 |
| 2017 | $547 | $24,900 |
| 2016 | $547 | $24,900 |
| 2015 | $547 | $24,900 +51.1% |
| 2014 | $547 -39% | $16,480 |
| 2013 | $897 | $16,480 |
| 2012 | $897 | $16,480 |
| 2011 | $897 +64% | $16,480 |
| 2010 | $547 | $16,480 |
| 2009 | $547 | $16,480 |
| 2008 | $547 +19% | $16,480 |
| 2007 | $459 | $16,480 |
| 2006 | -- | $16,480 -3.6% |
| 2005 | -- | $17,100 |
| 2004 | -- | $17,100 |
| 2003 | -- | $17,100 |
| 2002 | -- | $17,100 +3.8% |
| 2001 | -- | $16,480 |
| 2000 | -- | $16,480 |
Find assessor info on the county website
Monthly payment
Est. payment
Payment breakdown
Explore the cost of this home by adjusting the details. Changes won't be saved.Climate risks
Neighborhood: 72941
Nearby schools
Schools provided by the listing agent
- Elementary: Lavaca
- Middle: Lavaca
- High: Lavaca
- District: Lavaca
Source: Western River Valley BOR. This data may not be complete. We recommend contacting the local school district to confirm school assignments for this home.
Similar homes
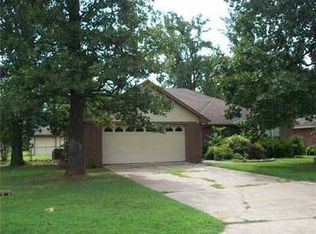
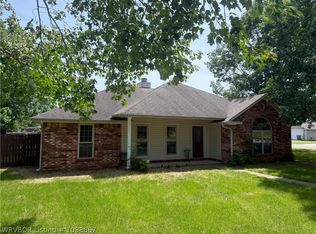
- $227,0003 bd2 ba1.5k sqft409 S Tiffany Dr, Lavaca, AR 72941For Sale
 MLS ID #1092876, Meghan Fitzgerald, McGraw REALTORS. Western River Valley BOR
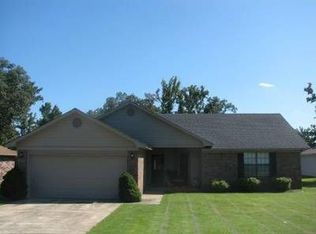
- $189,9003 bd2 ba1.5k sqft1005 S Highway 96, Lavaca, AR 72941For Sale
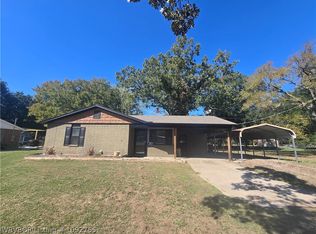 MLS ID #1092765, Renee Tedford, Sagely & Edwards Realtors. Western River Valley BOR
- $225,0003 bd2 ba1.7k sqft502 Jessie Dr, Lavaca, AR 72941For Sale
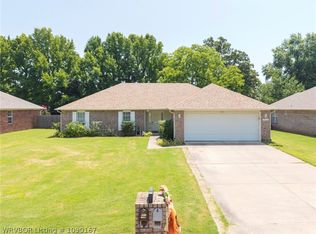 MLS ID #1090167, Renee Tedford, Sagely & Edwards Realtors. Western River Valley BOR
- $250,0003 bd2 ba1.7k sqft2006 Devyn Dr, Lavaca, AR 72941For Sale
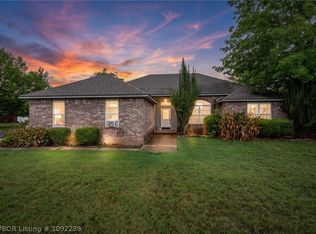 MLS ID #1092289, Aaron Bettencourt, Keller Williams Platinum Realty. Western River Valley BOR
