This charming full-brick, one story home features inviting front and back covered porches, perfect for relaxing and enjoying the outdoors.
The open concept kitchen/dining showcases quartz countertops, single bowl stainless sink and stylish, modern cabinets with built in dining hutch for extra storage, serving area or the perfect spot for a coffee bar. Cozy window seat at kitchen allows for added seating when entertaining family and friends. One side of this open plan features a wall of windows for tons of natural light.
New construction
$317,565
5518 Silk Petal Dr, Rosenberg, TX 77471
3beds
1,598sqft
Single Family Residence
Built in 2026
5,488 Square Feet Lot
$311,600 Zestimate®
$199/sqft
$100/mo HOA
What's special
Full-brick one story homeQuartz countertopsSingle bowl stainless sink
- 74 days
- 35
- 3
Zillow last checked:
Listing updated:
Listed by:
Dina Verteramo TREC #0523468 972-345-9076,
Highland Homes Realty
Source: HAR,MLS#: 23611294
Facts & features
Interior
Bedrooms & bathrooms
- Bedrooms: 3
- Bathrooms: 2
- Full bathrooms: 2
Primary bedroom
- Level: First
- Area: 195
- Dimensions: 15.00 x 13.00
Bedroom
- Level: First
- Area: 120
- Dimensions: 10.00 x 12.00
Bedroom
- Level: First
- Area: 120
- Dimensions: 12.00 x 10.00
Dining room
- Level: First
- Area: 126
- Dimensions: 14.00 x 9.00
Family room
- Level: First
- Area: 225
- Dimensions: 15.00 x 15.00
Kitchen
- Level: First
- Area: 126
- Dimensions: 14.00 x 9.00
Primary bath
- Level: First
- Area: 120
- Dimensions: 12.00 x 10.00
Heating
- Natural Gas
Cooling
- Electric
Appliances
- Included: ENERGY STAR Qualified Appliances, Water Heater, Disposal, Electric Oven, Microwave, Gas Cooktop, Dishwasher
- Laundry: Electric Dryer Hookup, Gas Dryer Hookup
Features
- High Ceilings
- Flooring: Carpet, Tile, Vinyl
- Doors: Insulated Doors
- Windows: Insulated/Low-E windows
Interior area
- Total structure area: 1,598
- Total interior livable area: 1,598 sqft
Property
Parking
- Total spaces: 2
- Parking features: Attached
- Attached garage spaces: 2
Features
- Stories: 1
- Patio & porch: Covered, Porch
- Exterior features: Sprinkler System
- Fencing: Back Yard
Lot
- Size: 5,488 Square Feet
- Features: Back Yard, Build Line Restricted, Lot Size Restricted, Subdivided, 0 Up To 1/4 Acre
Details
- Parcel number: 2204090020100901
Construction
Type & style
- Home type: SingleFamily
- Architectural style: Contemporary,Traditional
- Property subtype: Single Family Residence
Materials
- Batts Insulation, Blown-In Insulation, Brick, Cement Siding
- Foundation: Slab
- Roof: Composition
Condition
- New construction: Yes
- Year built: 2026
Details
- Builder name: Highland Homes
Utilities & green energy
- Water: Public, Water District
Green energy
- Green verification: ENERGY STAR Certified Homes, HERS Index Score
- Energy efficient items: Thermostat, Lighting, HVAC, Exposure/Shade
Community & HOA
Community
- Subdivision: Brookewater
HOA
- Has HOA: Yes
- Amenities included: Park, Playground, Trail(s)
- HOA fee: $1,200 annually
Location
- Region: Rosenberg
Financial & listing details
- Price per square foot: $199/sqft
- Date on market: 7/15/2026
- Listing terms: Cash,Conventional,FHA,VA Loan
Estimated market value
$311,600
$296,000 - $327,000
$2,191/mo
Price history
| Date | Event | Price |
|---|---|---|
| 7/15/2026 | Listed for sale | $317,565$199/sqft |
Source:  HAR #23611294 Report a problem HAR #23611294 Report a problem | ||
Public tax history
Tax history is unavailable.
Monthly payment
Est. payment
Payment breakdown
Explore the cost of this home by adjusting the details. Changes won't be saved.Climate risks
Neighborhood: 77471
Nearby schools
Schools provided by the listing agent
- Elementary: Becerra Elementary
- Middle: George Junior High School
- High: Terry High School
Source: HAR. This data may not be complete. We recommend contacting the local school district to confirm school assignments for this home.
- $384,9904 bd3 ba2.4k sqft5522 Silk Petal Dr, Rosenberg, TX 77471New Construction

- $324,9003 bd3 ba1.7k sqft5527 Silk Petal Dr, Rosenberg, TX 77471Pending
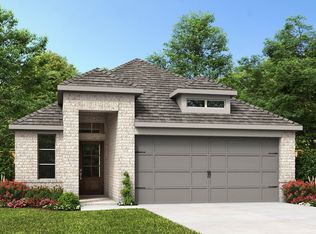
- $324,6003 bd3 ba1.7k sqft5519 Silk Petal Dr, Rosenberg, TX 77471Off Market
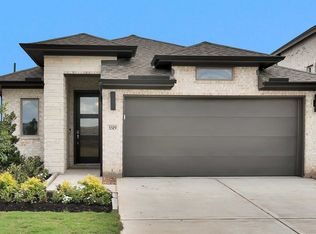
- $374,9003 bd2 ba1.7k sqft5530 Silk Petal Dr, Rosenberg, TX 77471New Construction
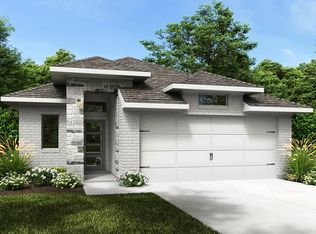
Similar homes
- from $322,9903 bd2 ba1.8k sqftFlora Plan, Brookewater - Terrace Collection, Rosenberg, TX 77471New Construction
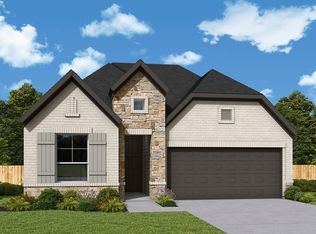 David Weekley Homes
 - $319,0003 bd2 ba1.8k sqft115 Blue River Trl, Rosenberg, TX 77471For Sale
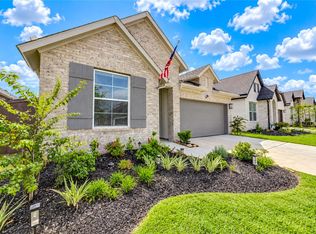 MLS ID #96661360, Norbert Rivera, Keller Williams Memorial. HAR
 - from $324,9903 bd2 ba1.8k sqftMahogany Plan, Brookewater, Rosenberg, TX 77471New Construction
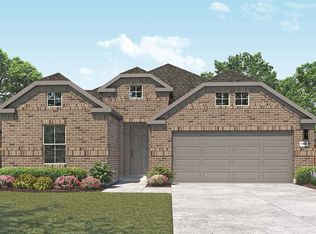 DRB Homes
 - $329,9004 bd3 ba1.7k sqft5542 Hibiscus Cove Ln, Rosenberg, TX 77471New Construction
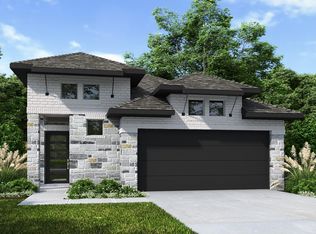 HAR
HAR
