Skip main navigation
Sold
  • $615,000

    55197 Wolverine Dr, Macomb, MI 48042

    4beds
    3,729sqft
    Single Family Residence
    Built in 2017
    0.32 Acres Lot
    $637,700 Zestimate®
    $165/sqft
    $3,969 Estimated rent

    Home value

    $637,700

    $587,000 - $695,000

    $3,969/mo

    Zestimate® history
    Loading
    Loading...

    Owner options

    List your home for rent

    $3,969/mo

    Rent Zestimate®

    Find your next renter with Zillow Rental Manager. Plus, with online applications, you can quickly screen prospective tenants – for free.

    Learn more

    $3,969/mo

    Rent Zestimate®

    Refinance and save

    $4,068/mo

    Est. payment

    Refinancing to a lower rate could help reduce your monthly payments and save thousands over the life of the loan.

    See today's rates

    $4,068/mo

    Est. payment

    Explore your selling options

    Work with a Zillow partner agent

    Leverage their expertise and Zillow's premium Showcase listings to get your home seen by more buyers.

    Get started

    List with your own agent

    Get your home in front of millions of buyers by listing it on Zillow.

    Learn how to do it

    Sell it yourself

    Take full control of how buyers see your home on Zillow by listing For Sale by Owner (FSBO).

    List your home

    What's special

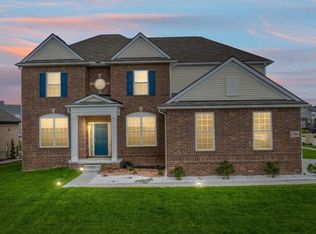
    Peninsula islandBeautifully landscaped fenced lotFully finished basementHome theaterEnsuite bathPremium arched doorsElegant archways
    Open House 3/8 & 3/9 11am-5pm Stunning move-in ready home with all the benefits of a newer home without the hassle & added costs of a new build. Features a spacious open-concept w/ soaring 9' ceilings, premium arched doors & elegant archways. Home is filled with natural light & high-end upgrades. Gourmet kitchen boasts a gas stove, convection micro, Whirlpool appliances, walk-in pantry, premium cabinetry & peninsula island perfect for casual dining. Beautifully landscaped fenced lot w/ exposed aggregate patios & 8-person hot tub. Luxurious primary suite w/pan ceiling, ensuite bath & 2 walk-in closets; convenient 2nd floor laundry adds to the homes' appeal. Fully finished basement is an entertainers dream w/ massive granite wet bar, egress window & home theater w/ 140'' projection screen!

    Zillow last checked:

    Listing updated:

    Listed by:

    Randall Wolber 734-674-6608,

    Simple Fee Listings

    Bought with:

    Brett R Schmidt

    Source: MichRIC,MLS#: 25004542MLS Logo

    Facts & features

    Interior

    Bedrooms & bathrooms
    • Bedrooms: 4
    • Bathrooms: 3
    • Full bathrooms: 2
    • 1/2 bathrooms: 1
    Primary bedroom
    • Level: Upper
    • Area: 210
    • Dimensions: 15.00 x 14.00
    Bedroom 2
    • Level: Upper
    • Area: 168
    • Dimensions: 12.00 x 14.00
    Bedroom 3
    • Level: Upper
    • Area: 168
    • Dimensions: 12.00 x 14.00
    Bedroom 4
    • Level: Upper
    • Area: 154
    • Dimensions: 11.00 x 14.00
    Primary bathroom
    • Level: Upper
    • Area: 90
    • Dimensions: 10.00 x 9.00
    Bathroom 1
    • Level: Upper
    • Area: 84
    • Dimensions: 6.00 x 14.00
    Bathroom 3
    • Level: Main
    • Area: 30
    • Dimensions: 5.00 x 6.00
    Dining room
    • Level: Main
    • Area: 156
    • Dimensions: 12.00 x 13.00
    Kitchen
    • Level: Main
    • Area: 156
    • Dimensions: 12.00 x 13.00
    Laundry
    • Level: Upper
    • Area: 105
    • Dimensions: 7.00 x 15.00
    Living room
    • Level: Main
    • Area: 266
    • Dimensions: 19.00 x 14.00
    Office
    • Level: Main
    • Area: 144
    • Dimensions: 12.00 x 12.00
    Heating
    • Forced Air
    Cooling
    • Central Air
    Appliances
    • Included: Bar Fridge, Dishwasher, Dryer, Microwave, Oven, Refrigerator, Washer
    • Laundry: Laundry Room, Upper Level
    Features
    • Wet Bar, Eat-in Kitchen, Pantry
    • Flooring: Ceramic Tile
    • Windows: Screens, Bay/Bow
    • Basement: Full
    • Number of fireplaces: 1
    • Fireplace features: Family Room
    Interior area
    • Total structure area: 2,686
    • Total interior livable area: 3,729 sqft
    • Finished area below ground: 1,043

    Property

    Parking
    • Total spaces: 3
    • Parking features: Garage Door Opener, Attached
    • Garage spaces: 3
    Features
    • Stories: 2
    • Has spa: Yes
    • Spa features: Hot Tub Spa
    Lot
    • Size: 0.32 Acres
    • Dimensions: 133 x 120 x 98 x 120
    • Features: Corner Lot
    Details
    • Parcel number: 200805451098
    • Zoning description: Residential

    Construction

    Type & style
    • Home type: SingleFamily
    • Architectural style: Colonial
    • Property subtype: Single Family Residence
    Materials
    • Brick, Vinyl Siding
    • Roof: Shingle
    Condition
    • New construction: No
    • Year built: 2017

    Utilities & green energy

    • Sewer: Public Sewer
    • Water: Public
    • Utilities for property: Cable Available

    Community & neighborhood

    Security
    • Security features: Security System
    Location
    • Region: Macomb
    • Subdivision: WOLVERINE COUNTRY CLUB ESTATES

    HOA & financial

    HOA
    • Has HOA: Yes
    • HOA fee: $74 quarterly
    • Services included: Snow Removal
    • Association phone: 248-720-2432

    Other

    Other facts
    • Listing terms: Cash,FHA,VA Loan,Conventional

    Price history

    DateEventPrice
    4/9/2025Sold$615,000-0.8%$165/sqft
    Source: MichRIC #25004542 Report a problem
    3/11/2025Pending sale$619,900$166/sqft
    Source: MichRIC #25004542 Report a problem
    2/26/2025Price change$619,900-1.6%$166/sqft
    Source: MichRIC #25004542 Report a problem
    2/7/2025Listed for sale$629,900+61.6%$169/sqft
    Source: MichRIC #25004542 Report a problem
    5/16/2018Sold$389,900$105/sqft
    Source: MiRealSource #31341641 Report a problem
    4/19/2018Pending sale$389,900$105/sqft
    Source: RE/MAX Suburban, Inc. #31341641 Report a problem
    4/19/2018Listed for sale$389,900$105/sqft
    Source: RE/MAX Suburban, Inc. #31341641 Report a problem

    Public tax history

    YearProperty taxesTax assessment
    2025$6,236 +4.7%$261,200 +2%
    2024$5,955 +5.2%$256,200 +12%
    2023$5,661 +2.5%$228,700 +11.2%
    2022$5,521 -0.1%$205,600 +1.7%
    2021$5,524 $202,100 +4.3%
    2020$5,524 +8.6%$193,800 +1.6%
    2019$5,086 +2567.9%$190,800 +7.4%
    2018$191 +99.1%$177,700 +415.1%
    2017$96 $34,500
    2016$96 $34,500 +16.9%
    2015$96 $29,500

    Find assessor info on the county website

    Neighborhood: 48042

    Nearby schools

    GreatSchools rating
    Get a cash offer in 3 minutes
    Find out how much your home could sell for in as little as 3 minutes with a no-obligation cash offer.
    Estimated market value
    $637,700
    Get a cash offer in 3 minutes
    Find out how much your home could sell for in as little as 3 minutes with a no-obligation cash offer.
    Estimated market value
    $637,700