Better than new, this beautifully upgraded, lightly lived-in home is move-in ready with every detail already completed for you. Offering 4 bedrooms, 3.5 bathrooms, and the potential for a 5th bedroom, this home combines thoughtful design with high-end finishes throughout. The main level features 9-foot ceilings and an inviting open layout. The chef’s kitchen is a standout, complete with a wine fridge, expansive counter space, a large center island perfect for gathering, and all appliances included. Curb appeal shines with a stunning front elevation showcasing tumbled limestone accents and a leaded glass entry door. Inside, you’ll find granite surfaces throughout, rich hardwood flooring, a stacked stone fireplace, and designer lighting selections from the Shelby Design Center. The spacious primary suite offers a tray ceiling, dual walk-in closets, and a beautifully finished en-suite bath with elegant glass accents. Step outside to enjoy a premium exposed aggregate patio with matching walkways—ideal for entertaining. The finished basement expands your living space even further and includes a full bathroom. Car enthusiasts and hobbyists will love the heated garage with an epoxy-coated floor, providing the perfect space for vehicles, storage, or projects. This home truly offers the feel of new construction
Sold for $665,000
$665,000
55381 Trevino Dr, Macomb, MI 48042
4beds
4,099sqft
Single Family Residence
Built in 2017
9,147 Square Feet Lot
$668,900 Zestimate®
$162/sqft
$4,446 Estimated rent
Home value
$668,900
$635,000 - $702,000
$4,446/mo
Zestimate® history
Owner options
List your home for rent
$4,446/mo
Rent Zestimate®
Find your next renter with Zillow Rental Manager. Plus, with online applications, you can quickly screen prospective tenants – for free.
$4,446/mo
Rent Zestimate®
Refinance and save
$4,418/mo
Est. payment
Refinancing to a lower rate could help reduce your monthly payments and save thousands over the life of the loan.
$4,418/mo
Est. payment
Explore your selling options
Work with a Zillow partner agent
Leverage their expertise and Zillow's premium Showcase listings to get your home seen by more buyers.
Get startedList with your own agent
Get your home in front of millions of buyers by listing it on Zillow.
Learn how to do itSell it yourself
Take full control of how buyers see your home on Zillow by listing For Sale by Owner (FSBO).
List your homeWhat's special
Zillow last checked:
Listing updated:
Listed by:
Kevin Salva 248-946-1637,
Community Choice Realty Associates, LLC
Bought with:
Kristi Donaldson, 6501278727
Berkshire Hathaway HomeServices Kee Realty NB
Source: MiRealSource,MLS#: 50205425 Originating MLS: MiRealSource
Originating MLS: MiRealSourceFacts & features
Interior
Bedrooms & bathrooms
- Bedrooms: 4
- Bathrooms: 4
- Full bathrooms: 3
- 1/2 bathrooms: 1
Bedroom 1
- Level: Second
- Area: 256
- Dimensions: 16 x 16
Bedroom 2
- Level: Second
- Area: 196
- Dimensions: 14 x 14
Bedroom 3
- Level: Second
- Area: 144
- Dimensions: 12 x 12
Bedroom 4
- Level: Second
- Area: 132
- Dimensions: 12 x 11
Bathroom 1
- Level: Second
Bathroom 2
- Level: Second
Bathroom 3
- Level: Basement
Heating
- Forced Air, Natural Gas
Features
- Has basement: Yes
- Number of fireplaces: 1
- Fireplace features: Gas
Interior area
- Total structure area: 4,400
- Total interior livable area: 4,099 sqft
- Finished area above ground: 2,950
- Finished area below ground: 1,149
Property
Parking
- Total spaces: 3
- Parking features: Attached
- Attached garage spaces: 3
Features
- Levels: Two
- Stories: 2
- Frontage type: Road
- Frontage length: 75
Lot
- Size: 9,147 Square Feet
- Dimensions: 75
Details
- Parcel number: 200805451059
- Special conditions: Private
Construction
Type & style
- Home type: SingleFamily
- Architectural style: Colonial
- Property subtype: Single Family Residence
Materials
- Brick, Vinyl Siding, Wood Siding
- Foundation: Basement
Condition
- Year built: 2017
Utilities & green energy
- Sewer: Public Sanitary
- Water: Public
Community & HOA
Community
- Subdivision: Wolverine Country Club Estates
HOA
- Has HOA: Yes
- HOA fee: $73 quarterly
- HOA phone: 248-946-1637
Location
- Region: Macomb
Financial & listing details
- Price per square foot: $162/sqft
- Tax assessed value: $556,400
- Annual tax amount: $6,448
- Date on market: 4/26/2026
- Cumulative days on market: 15 days
- Listing agreement: Exclusive Right To Sell
- Listing terms: Cash,Conventional
Price history
| Date | Event | Price |
|---|---|---|
| 5/29/2026 | Sold | $665,000-1.3%$162/sqft |
Source:  MiRealSource #50205425 Report a problem MiRealSource #50205425 Report a problem | ||
| 5/11/2026 | Pending sale | $674,000$164/sqft |
Source: MiRealSource #50205425 Report a problem | ||
| 5/3/2026 | Listed for sale | $674,000+76.7%$164/sqft |
Source: MiRealSource #50205425 Report a problem | ||
| 3/14/2017 | Sold | $381,500$93/sqft |
Source: Public Record Report a problem | ||
Public tax history
| Year | Property taxes | Tax assessment |
|---|---|---|
| 2025 | $6,334 +4.7% | $278,200 +2.7% |
| 2024 | $6,049 +5.2% | $270,900 +12.3% |
| 2023 | $5,750 +2.5% | $241,200 +11.5% |
| 2022 | $5,608 -0.1% | $216,300 +1.6% |
| 2021 | $5,611 | $212,900 +4.2% |
| 2020 | $5,611 +9% | $204,300 +4% |
| 2019 | $5,150 +26.3% | $196,500 +4.1% |
| 2018 | $4,077 +4158.2% | $188,700 +480.6% |
| 2017 | $96 | $32,500 |
| 2016 | $96 | $32,500 +18.2% |
| 2015 | $96 | $27,500 |
Find assessor info on the county website
Neighborhood: 48042
Nearby homes
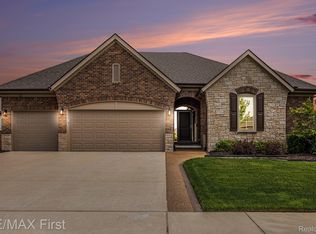
- $605,0003 bd3 ba3.1k sqft17769 Tiger Dr, Macomb, MI 48042Sold
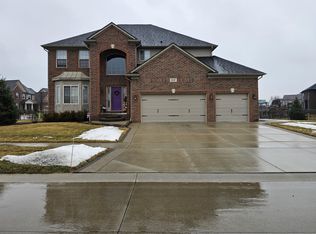
- $615,0004 bd3 ba3.7k sqft55197 Wolverine Dr, Macomb, MI 48042Sold
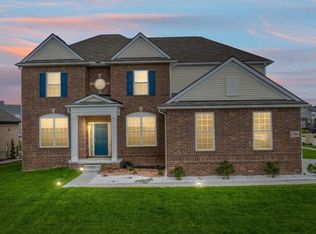
- $535,000-- bd1 ba3.2k sqft17866 Player Dr, Macomb, MI 48042Sold
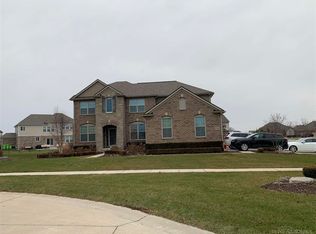
- $--4 bd3 ba3.4k sqft17681 Wolverine Dr, Macomb, MI 48042Off Market
- $639,9003 bd4 ba2.1k sqft55362 Trevino Dr, Macomb, MI 48042Sold
- $559,0004 bd3 ba2.9k sqft55024 Wolverine Dr, Macomb, MI 48042Sold
- $575,6003 bd2 ba2.2k sqft55285 Trevino Dr, Macomb, MI 48042Off Market
- $635,0003 bd4 ba2.3k sqft55367 Azinger Dr, Macomb, MI 48042Off Market
Nearby schools
GreatSchools rating
- 7/10Beacon Tree Elementary SchoolGrades: PK-6Distance: 2.6 mi
- 7/10Shelby Junior High SchoolGrades: 7-9Distance: 4.7 mi
- 9/10Utica High SchoolGrades: 9-12Distance: 6.4 mi
Schools provided by the listing agent
- District: Utica Community Schools
Source: MiRealSource. This data may not be complete. We recommend contacting the local school district to confirm school assignments for this home.
Get a cash offer in 3 minutes
Find out how much your home could sell for in as little as 3 minutes with a no-obligation cash offer.
Estimated market value
$668,900
Get a cash offer in 3 minutes
Find out how much your home could sell for in as little as 3 minutes with a no-obligation cash offer.
Estimated market value
$668,900
- Michigan
- Macomb County
- Macomb
- 48042
- 55381 Trevino Dr
Nearby cities
Nearby zip codes
Other Macomb Topics
