Your search is over! This amazing custom brick ranch has just hit the market in the beautiful, highly sought-after Wolverine Estates subdivision in Macomb Township. Located in the award-winning Utica School District, this stunning home offers three spacious bedrooms, including a private and secluded primary suite. The large kitchen features a spacious dining area, custom tile and cabinetry, stainless steel KitchenAid appliances, and granite countertops. Soaring ceilings with custon trim add elegance and charm throughout. The breathtaking finished basement is perfect for entertaining, complete with a wet bar, an additional half bath, and abundant storage. Step outside to a spacious backyard with an aggregate patio and walkways. Landscape lighting, in-ground sprinklers, and countless upgrades make this home the complete package with no expense spared. An extra-wide driveway and spacious 3-car attached garage with insulated doors
Sold
$639,900
55362 Trevino Dr, Macomb, MI 48042
3beds
2,120sqft
Single Family Residence
Built in 2016
9,000 Square Feet Lot
$644,900 Zestimate®
$302/sqft
$3,174 Estimated rent
Home value
$644,900
$613,000 - $677,000
$3,174/mo
Zestimate® history
Owner options
List your home for rent
$3,174/mo
Rent Zestimate®
Find your next renter with Zillow Rental Manager. Plus, with online applications, you can quickly screen prospective tenants – for free.
$3,174/mo
Rent Zestimate®
Refinance and save
$4,246/mo
Est. payment
Refinancing to a lower rate could help reduce your monthly payments and save thousands over the life of the loan.
$4,246/mo
Est. payment
Explore your selling options
Work with a Zillow partner agent
Leverage their expertise and Zillow's premium Showcase listings to get your home seen by more buyers.
Get startedList with your own agent
Get your home in front of millions of buyers by listing it on Zillow.
Learn how to do itSell it yourself
Take full control of how buyers see your home on Zillow by listing For Sale by Owner (FSBO).
List your homeWhat's special
Custom brick ranchIn-ground sprinklersBreathtaking finished basementThree spacious bedroomsLandscape lightingGranite countertopsAbundant storage
Zillow last checked:
Listing updated:
Listed by:
Kevin Paton 586-292-1770,
@properties Christie's Int'l
Bought with:
Blake Callahan
Source: MichRIC,MLS#: 26013354
Facts & features
Interior
Bedrooms & bathrooms
- Bedrooms: 3
- Bathrooms: 4
- Full bathrooms: 2
- 1/2 bathrooms: 2
- Main level bedrooms: 3
Primary bedroom
- Level: Main
- Area: 299
- Dimensions: 23.00 x 13.00
Bedroom 2
- Level: Main
- Area: 176
- Dimensions: 16.00 x 11.00
Bedroom 3
- Level: Main
- Area: 132
- Dimensions: 12.00 x 11.00
Den
- Level: Main
- Area: 130
- Dimensions: 13.00 x 10.00
Dining area
- Level: Main
- Area: 225
- Dimensions: 15.00 x 15.00
Great room
- Level: Main
- Area: 360
- Dimensions: 24.00 x 15.00
Kitchen
- Level: Main
- Area: 225
- Dimensions: 15.00 x 15.00
Laundry
- Level: Main
- Area: 70
- Dimensions: 10.00 x 7.00
Heating
- Forced Air
Cooling
- Central Air
Appliances
- Included: Humidifier, Dishwasher, Disposal, Dryer, Microwave, Oven, Range, Refrigerator, Washer
- Laundry: Gas Dryer Hookup, Main Level, Sink, Washer Hookup
Features
- Ceiling Fan(s), Central Vacuum, Wet Bar, Eat-in Kitchen, Pantry
- Flooring: Carpet, Ceramic Tile, Stone, Tile, Vinyl
- Windows: Screens, Insulated Windows, Window Treatments
- Basement: Full
- Number of fireplaces: 1
- Fireplace features: Family Room, Gas Log
Interior area
- Total structure area: 2,120
- Total interior livable area: 2,120 sqft
- Finished area below ground: 1,900
Property
Parking
- Total spaces: 3
- Parking features: Garage Faces Front, Garage Door Opener, Attached
- Garage spaces: 3
Features
- Stories: 1
Lot
- Size: 9,000 Square Feet
- Dimensions: 75 x 120
- Features: Sidewalk, Shrubs/Hedges
Details
- Parcel number: 200805451052
Construction
Type & style
- Home type: SingleFamily
- Architectural style: Ranch
- Property subtype: Single Family Residence
Materials
- Brick
- Roof: Asphalt,Shingle
Condition
- New construction: No
- Year built: 2016
Utilities & green energy
- Sewer: Public Sewer
- Water: Public
- Utilities for property: Phone Connected, Natural Gas Connected, Cable Connected
Community & HOA
HOA
- Has HOA: Yes
- Services included: None
- HOA fee: $73 quarterly
Location
- Region: Macomb
Financial & listing details
- Price per square foot: $302/sqft
- Tax assessed value: $216,147
- Annual tax amount: $5,847
- Date on market: 4/3/2026
- Listing terms: Cash,VA Loan,Conventional
- Road surface type: Paved
Price history
| Date | Event | Price |
|---|---|---|
| 5/15/2026 | Sold | $639,900$302/sqft |
Source:  MichRIC #26013354 Report a problem MichRIC #26013354 Report a problem | ||
| 4/27/2026 | Pending sale | $639,900$302/sqft |
Source: MichRIC #26013354 Report a problem | ||
| 4/3/2026 | Listed for sale | $639,900+68.4%$302/sqft |
Source: MichRIC #26013354 Report a problem | ||
| 1/3/2017 | Sold | $380,055$179/sqft |
Source: Public Record Report a problem | ||
Public tax history
| Year | Property taxes | Tax assessment |
|---|---|---|
| 2025 | $5,847 +4.7% | $265,100 +10.4% |
| 2024 | $5,584 +5.2% | $240,100 +4.6% |
| 2023 | $5,308 +2.5% | $229,600 +16.9% |
| 2022 | $5,177 -0.1% | $196,400 +3.5% |
| 2021 | $5,181 | $189,700 +3.3% |
| 2020 | $5,181 +8.9% | $183,700 +0.9% |
| 2019 | $4,755 +3.8% | $182,100 +2% |
| 2018 | $4,582 +4687.8% | $178,600 +433.1% |
| 2017 | $96 | $33,500 |
| 2016 | $96 | $33,500 +17.5% |
| 2015 | $96 | $28,500 |
Find assessor info on the county website
Neighborhood: 48042
Nearby homes
- $--4 bd3 ba3.4k sqft17681 Wolverine Dr, Macomb, MI 48042Off Market
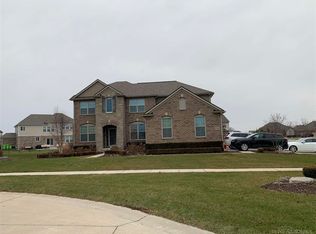
- $559,0004 bd3 ba2.9k sqft55024 Wolverine Dr, Macomb, MI 48042Sold
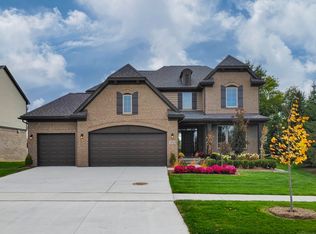
- $615,0004 bd3 ba3.7k sqft55197 Wolverine Dr, Macomb, MI 48042Sold
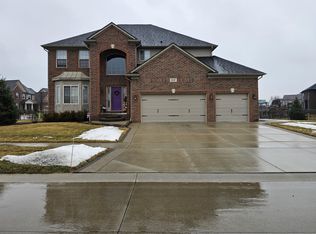
- $535,000-- bd1 ba3.2k sqft17866 Player Dr, Macomb, MI 48042Sold
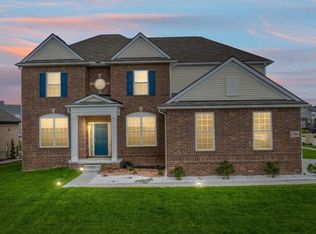
- $665,0004 bd4 ba4k sqft55381 Trevino Dr, Macomb, MI 48042Sold
- $579,9004 bd3 ba2.8k sqft55321 Demaret Dr, Macomb, MI 48042Pending
- $570,6003 bd2 ba2.2k sqft55285 Trevino Dr, Macomb, MI 48042Off Market
- $605,0003 bd3 ba3.1k sqft17769 Tiger Dr, Macomb, MI 48042Sold
Nearby schools
GreatSchools rating
- 7/10Beacon Tree Elementary SchoolGrades: PK-6Distance: 2.6 mi
- 7/10Shelby Junior High SchoolGrades: 7-9Distance: 4.6 mi
- 9/10Utica High SchoolGrades: 9-12Distance: 6.4 mi
Get a cash offer in 3 minutes
Find out how much your home could sell for in as little as 3 minutes with a no-obligation cash offer.
Estimated market value
$644,900
Get a cash offer in 3 minutes
Find out how much your home could sell for in as little as 3 minutes with a no-obligation cash offer.
Estimated market value
$644,900
- Michigan
- Macomb County
- Macomb
- 48042
- 55362 Trevino Dr
Nearby cities
Nearby zip codes
Other Macomb Topics
