Exquisite Executive Home in the Heart of Norwood! This custom-built executive home is a masterpiece of craftsmanship and design, offering a perfect balance of luxury and functionality in the heart of Norwood. Thoughtfully designed with cathedral ceilings and an open-concept layout, this home is both spacious and inviting. The main living area is bathed in natural light, featuring a beautifully designed kitchen, living, and dining space that seamlessly flow together. The custom kitchen boasts high-end finishes, ample cabinetry, and a spacious island, perfect for both casual meals and entertaining. A cozy fireplace anchors the living space, while a walkout leads to the expansive deck, where post-and-beam architecture creates a stunning outdoor retreat with breathtaking country views. The main level offers three well-appointed bedrooms and two bathrooms, including a luxurious primary suite with a spa-like ensuite, ensuring a private retreat. The fully finished lower level is exceptionally spacious, making it ideal for multigenerational living, a high-end games room, or a sprawling family retreat. With an additional bedroom and bathroom, plus a walkout to stunning armor stone landscaping, meadows, and a forested backdrop, this space is as versatile as it is beautiful. You won't get chilly downstairs with the heated floors. Completing this exceptional property is a large attached one-car garage, providing both convenience and additional storage. Did you notice that the floors in the garage are tiled? There is also an EV hook-up in the garage. This architectural gem seamlessly blends modern elegance with thoughtful craftsmanship, creating a home that is as stunning as it is functional!
For sale
C$1,199,999
552 County Road 40, Douro Dummer, ON K0L 2V0
4beds
3baths
Single Family Residence
Built in ----
1 Square Feet Lot
$-- Zestimate®
C$--/sqft
C$-- HOA
What's special
Cathedral ceilingsOpen-concept layoutBeautifully designed kitchenAmple cabinetrySpacious islandCozy fireplaceBreathtaking country views
- 143 days
- 3
- 0
Zillow last checked:
Listing updated:
Listed by:
Re/Max All-Stars Realty Inc.
Source: TRREB,MLS®#: X12989064 Originating MLS®#: Central Lakes Association of REALTORS
Originating MLS®#: Central Lakes Association of REALTORSFacts & features
Interior
Bedrooms & bathrooms
- Bedrooms: 4
- Bathrooms: 3
Primary bedroom
- Level: Main
- Dimensions: 4.6 x 5.38
Bedroom
- Level: Main
- Dimensions: 2.72 x 3.15
Bedroom 2
- Level: Main
- Dimensions: 3.35 x 3.76
Bedroom 4
- Level: Lower
- Dimensions: 3.68 x 4.88
Bathroom
- Level: Main
- Dimensions: 3.2 x 3.3
Bathroom
- Level: Lower
- Dimensions: 0 x 0
Bathroom
- Level: Main
- Dimensions: 1.52 x 2.57
Dining room
- Level: Main
- Dimensions: 2.62 x 3.91
Kitchen
- Level: Main
- Dimensions: 3.58 x 3.91
Laundry
- Level: Main
- Dimensions: 2.49 x 2.59
Living room
- Level: Main
- Dimensions: 4.93 x 5.99
Other
- Level: Lower
- Dimensions: 6.78 x 1.65
Recreation
- Level: Lower
- Dimensions: 15.39 x 10.92
Utility room
- Level: Lower
- Dimensions: 3.56 x 2.69
Heating
- Forced Air, Propane
Cooling
- Central Air
Features
- In-Law Capability
- Basement: Finished,Full
- Has fireplace: Yes
Interior area
- Living area range: 1500-2000 null
Video & virtual tour
Property
Parking
- Total spaces: 9.5
- Parking features: Private Double
- Has garage: Yes
Features
- Patio & porch: Deck, Porch
- Exterior features: Landscaped, Privacy, Year Round Living
- Has private pool: Yes
- Pool features: Above Ground
- Has view: Yes
- View description: Forest, Meadow, Trees/Woods
- Waterfront features: None
Lot
- Size: 1 Square Feet
- Features: Fenced Yard, School Bus Route, Irregular Lot
- Topography: Flat,Level,Sloping
Details
- Parcel number: 281980264
Construction
Type & style
- Home type: SingleFamily
- Architectural style: Bungalow-Raised
- Property subtype: Single Family Residence
Materials
- Vinyl Siding
- Foundation: Concrete
- Roof: Asphalt Shingle
Utilities & green energy
- Sewer: Septic
- Water: Drilled Well
Community & HOA
Community
- Security: Carbon Monoxide Detector(s), Smoke Detector(s)
Location
- Region: Douro Dummer
Financial & listing details
- Annual tax amount: C$4,469
- Date on market: 4/13/2026
Price history
Price history is unavailable.
Public tax history
Tax history is unavailable.
Climate risks
Neighborhood: K0L
Nearby schools
GreatSchools rating
No schools nearby
We couldn't find any schools near this home.
Similar homes
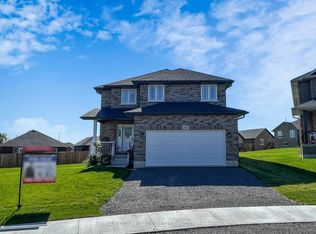
- C$699,5004 bd3 ba-- sqft90 Keeler Ct, Asphodel Norwood, ON K0L 2V0For Sale
 MLS ID #X13739034, RE/MAX COMMUNITY REALTY INC.. TRREB
 - C$699,0004 bd3 ba-- sqft1 Millpond Ln, Asphodel Norwood, ON K0L 2V0For Sale
 MLS ID #X13731088, RE/MAX Jazz INC.. TRREB
 - C$1,099,0004 bd3 ba-- sqft937 Payne Line Rd E, Douro Dummer, ON K0L 3A0For Sale
 MLS ID #X13555174, Keller Williams Energy Real Estate. TRREB
 - C$659,0003 bd3 ba-- sqft443 County Road 40 Rd, Douro Dummer, ON K0L 2V0For Sale
 MLS ID #X13211034, Century 21 United Realty Inc.. TRREB
