Welcome to 552 E. 71st St — a beautifully fully remodeled 2-bedroom, 1-bath home that perfectly blends comfort and style. This cozy residence features an open floor plan with stunning vaulted ceilings, creating a bright and spacious feel throughout the main living areas. The home has been thoughtfully updated from top to bottom, offering modern finishes and move-in-ready convenience. Enjoy the efficiency of a tankless water heater, adding both comfort and energy savings. Situated on one of the largest lots in the neighborhood, this property provides plenty of outdoor space with endless potential for entertaining, expansion, or simply enjoying your own private retreat. Located in a prime spot just off Line Avenue, you’ll love the easy access to shopping, dining, and all that the area has to offer. Don’t miss your chance to own this charming, updated home in an unbeatable location!
Under contract
$80,000
552 E 71st St, Shreveport, LA 71106
2beds
828sqft
:
Get pre-qualified$594/mo
Single Family Residence
Built in 1975
0.5 Acres Lot
$-- Zestimate®
$97/sqft
$-- HOA
What's special
Open floor planPrivate retreatPlenty of outdoor spaceMove-in-ready convenienceTankless water heaterCharming updated homeModern finishes
- 131 days |
- 12 |
- 0 |
Zillow last checked:
Listing updated:
Listed by:
Steven Pracht 0995704525 318-233-1045,
Pinnacle Realty Advisors 318-233-1045,
Mac Meyer 0995716843 318-510-7647,
Pinnacle Realty Advisors
Source: NTREIS,MLS#: 21213103
Facts & features
Interior
Bedrooms & bathrooms
- Bedrooms: 2
- Bathrooms: 1
- Full bathrooms: 1
Primary bedroom
- Level: First
- Dimensions: 0 x 0
Bedroom
- Level: First
- Dimensions: 0 x 0
Bedroom
- Level: First
- Dimensions: 0 x 0
Appliances
- Included: Built-In Refrigerator, Electric Cooktop, Electric Oven, Disposal, Refrigerator, Tankless Water Heater
Features
- Kitchen Island, Open Floorplan, Pantry, Vaulted Ceiling(s)
- Has basement: No
- Has fireplace: No
Interior area
- Total interior livable area: 828 sqft
Video & virtual tour
Property
Parking
- Parking features: Additional Parking, Gated
Features
- Levels: One
- Stories: 1
- Pool features: None
Lot
- Size: 0.5 Acres
Details
- Parcel number: LOT 40, ROSALINE SUB 17142510440
Construction
Type & style
- Home type: SingleFamily
- Architectural style: Detached
- Property subtype: Single Family Residence
Condition
- Year built: 1975
Utilities & green energy
- Sewer: Public Sewer
- Water: Public
- Utilities for property: Sewer Available, Water Available
Community & HOA
Community
- Subdivision: ROSALINE SUBN.
HOA
- Has HOA: No
Location
- Region: Shreveport
Financial & listing details
- Price per square foot: $97/sqft
- Tax assessed value: $7,590
- Annual tax amount: $119
- Date on market: 3/19/2026
- Cumulative days on market: 132 days
Estimated market value
Not available
Estimated sales range
Not available
$739/mo
Price history
| Date | Event | Price |
|---|---|---|
| 5/4/2026 | Contingent | $80,000$97/sqft |
Source: NTREIS #21213103 Report a problem | ||
| 3/19/2026 | Listed for sale | $80,000-15.8%$97/sqft |
Source: NTREIS #21213103 Report a problem | ||
| 7/8/2023 | Listing removed | -- |
Source: Owner Report a problem | ||
| 4/9/2023 | Listed for sale | $95,000$115/sqft |
Source: Owner Report a problem | ||
| 4/12/2019 | Sold | -- |
Source: Public Record Report a problem | ||
| 6/2/2006 | Sold | -- |
Source: Public Record Report a problem | ||
Public tax history
| Year | Property taxes | Tax assessment |
|---|---|---|
| 2025 | $119 +0.4% | $759 |
| 2024 | $118 +2% | $759 +4.3% |
| 2023 | $116 | $728 |
| 2022 | $116 +1.5% | $728 |
| 2021 | $114 0% | $728 |
| 2020 | $114 -2.9% | $728 |
| 2019 | $118 -59.5% | $728 -59.3% |
| 2018 | $291 +26.1% | $1,790 |
| 2017 | $231 +0.2% | $1,790 -10.3% |
| 2015 | $230 -13.7% | $1,996 -2.2% |
| 2014 | $266 | $2,040 |
| 2013 | $266 | $2,040 |
| 2012 | -- | $2,040 +12.1% |
| 2011 | -- | $1,820 |
| 2010 | -- | $1,820 |
| 2009 | -- | $1,820 |
| 2008 | -- | $1,820 +4.6% |
| 2007 | -- | $1,740 |
| 2006 | -- | $1,740 |
| 2005 | -- | $1,740 |
| 2004 | -- | $1,740 +27% |
| 2003 | -- | $1,370 |
| 2002 | -- | $1,370 |
| 2000 | -- | $1,370 |
Find assessor info on the county website
Monthly payment
Est. payment
Payment breakdown
Explore the cost of this home by adjusting the details. Changes won't be saved.Climate risks
Neighborhood: Ceder Grove, Lynbrook
Nearby schools
GreatSchools rating
- 4/10Atkins Technology Elementary SchoolGrades: PK-5Distance: 0.7 mi
- 4/10Caddo Middle Career And Technology SchoolGrades: 6-8Distance: 1.4 mi
- 3/10Woodlawn Leadership AcademyGrades: 9-12Distance: 1.6 mi
Schools provided by the listing agent
- District: Caddo PSB
Source: NTREIS. This data may not be complete. We recommend contacting the local school district to confirm school assignments for this home.
- $6,590-- bd-- ba-- sqft505 E 71st St, Shreveport, LA 71106Off Market
- $6,5905 bd3 ba1.6k sqft556 E 71st St, Shreveport, LA 71106Off Market
- $26,5903 bd1 ba1.1k sqft544 E 71st St, Shreveport, LA 71106Off Market
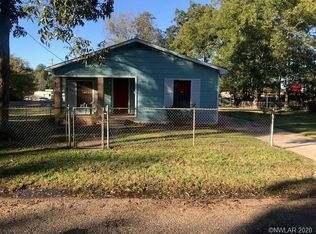
- $28,6202 bd1 ba896 sqft562 E 71st St, Shreveport, LA 71106Off Market
- $6,590-- bd-- ba-- sqft501 E 71st St, Shreveport, LA 71106Off Market
- $3,320-- bd-- ba-- sqft504 E 71st St, Shreveport, LA 71106Off Market
- $6,5902 bd2 ba1.1k sqft566 E 71st St, Shreveport, LA 71106Off Market
- $3,320-- bd-- ba-- sqftKemper, Shreveport, LA 71106Off Market
A local agent can set up tours, give advice and negotiate with sellers.
A local lender can help you make sure your offer is ready when you are.
Similar homes
- $85,0002 bd1 ba1k sqft421 Mars Dr, Shreveport, LA 71106For Sale
 MLS ID #21280458, Karen Hoell. NTREIS
 - $74,0002 bd2 ba997 sqft5231 Bienville Ave, Shreveport, LA 71108For Sale
 MLS ID #21282999, Blake Ogilvie. NTREIS
 - $--3 bd1 ba1k sqft816 Flournoy Lucas Rd, Shreveport, LA 71118Auction
 Auction.com 2
 - $--3 bd1 ba1.2k sqft2631 Mimosa Ave, Shreveport, LA 71108Auction
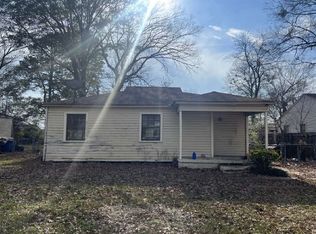 Auction.com 1
 - $85,0003 bd1 ba1k sqft3506 Red Bud Ln, Shreveport, LA 71108For SaleMLS ID #21207786, Christopher Simmons. NTREIS
- $--3 bd2 ba1k sqft3910 Merwin St, Shreveport, LA 71109AuctionAuction.com 2
- $65,0003 bd1 ba1k sqft7032 Gregory St, Shreveport, LA 71108For SaleMLS ID #21280055, Zondra Spikes. NTREIS
- $75,0003 bd1 ba1k sqft1708 Exposition Ave, Shreveport, LA 71109For SaleMLS ID #21258790, Adam Lytle. NTREIS
- $75,0003 bd1 ba1.2k sqft3832 Claiborne Ave, Shreveport, LA 71109For SaleMLS ID #21207795, Christopher Simmons. NTREIS
- $82,0003 bd1 ba1.1k sqft2727 Merrill St, Shreveport, LA 71109For SaleMLS ID #21285072, Blake Ogilvie. NTREIS
- $64,5002 bd1 ba1.2k sqft7000 Creswell Rd APT 215, Shreveport, LA 71106For SaleMLS ID #21274407, Michael Salter. NTREIS
- $70,0003 bd2 ba1k sqft2916 Jackson St, Shreveport, LA 71109For SaleMLS ID #21284060, Blake Ogilvie. NTREIS
- $65,0003 bd2 ba1k sqft2529 Dupont St, Shreveport, LA 71103For SaleMLS ID #21322948, Gabrielle Stevenson. NTREIS
- $59,0003 bd1 ba1.2k sqft706 Damaka Dr, Shreveport, LA 71106For SaleMLS ID #21094437, Joshua Mitchell. NTREIS
- $62,0002 bd1 ba1k sqft2031 Murray St, Shreveport, LA 71108For SaleMLS ID #21285044, Blake Ogilvie. NTREIS
- $69,9003 bd1 ba856 sqft4027 Ridgemoor Ave, Shreveport, LA 71108For SaleMLS ID #20681813, Mary Huckaby. NTREIS
- $94,5003 bd1 ba1.1k sqft8321 Kingston Rd, Shreveport, LA 71108For SaleMLS ID #21046516, Ronna Beecher. NTREIS
- $64,9001 bd1 ba765 sqft7000 Creswell Rd APT 124, Shreveport, LA 71106For SaleMLS ID #21264674, Michael Salter. NTREIS
- $95,0003 bd1 ba889 sqft541 Sally Ann Dr, Shreveport, LA 71106For SaleMLS ID #21265516, Tonia Houston. NTREIS
- $58,0001 bd1 ba995 sqft7000 Creswell Rd #117, Shreveport, LA 71106For SaleMLS ID #21288391, Opha Phillips. NTREIS
