Lovingly maintained, this home comes fully furnished so you can move right in. A cute little getaway cottage type home - very cozy in the little village of Lost Creek. Propane fireplace in livingroom, great wrap around covered deck off of diningroom. Beautiful fully-applianced eat-in kitchen. Covered front porch to relax with your morning coffee. Laundry is on second floor in the oversized full bath. This home consists of only one bedroom, but there is a finished room on the 3rd fl. Located only 3 miles from town. This property is on leased ground comprised of 6 parcels so you have plenty of room, and across the road is your two-car oversized garage and parking. Ground rent is very reasonable! Low Taxes!! Pack your bags because that is all you will need. Cash buyers only. Call listing agent with any questions.
For sale
$85,000
552 Mount Olive Blvd, Lost Creek, PA 17946
1beds
--sqft
:
Get pre-qualified$602/mo
Single Family Residence
Built in 1894
-- sqft lot
$-- Zestimate®
$--/sqft
$-- HOA
What's special
Fully furnishedBeautiful fully-applianced eat-in kitchen
- 20 days |
- 324 |
- 13 |
Zillow last checked:
Listing updated:
Listed by:
Cheryl Kelly 570-617-5700,
RE/MAX Five Star Realty 5703668600
Source: Bright MLS,MLS#: PASK2028416
Facts & features
Interior
Bedrooms & bathrooms
- Bedrooms: 1
- Bathrooms: 1
- Full bathrooms: 1
Rooms
- Room types: Living Room, Dining Room, Kitchen, Bedroom 1, Full Bath
Bedroom 1
- Level: Upper
- Area: 192 Square Feet
- Dimensions: 12 X 16
Dining room
- Level: Main
- Area: 156 Square Feet
- Dimensions: 12 X 13
Other
- Level: Upper
- Area: 182 Square Feet
- Dimensions: 14 X 13
Kitchen
- Features: Eat-in Kitchen, Pantry
- Level: Main
- Area: 196 Square Feet
- Dimensions: 14 X 14
Living room
- Features: Lighting - Wall sconces
- Level: Main
- Area: 180 Square Feet
- Dimensions: 15 X 12
Heating
- Baseboard, Oil
Cooling
- Ceiling Fan(s)
Appliances
- Included: Dishwasher, Dryer, Oven/Range - Electric, Refrigerator, Microwave, Washer, Water Heater
Features
- Basement: Exterior Entry
- Has fireplace: No
Interior area
- Total structure area: 0
- Finished area above ground: 0
- Finished area below ground: 0
Property
Parking
- Total spaces: 4
- Parking features: Oversized, Detached, Driveway
- Garage spaces: 2
- Uncovered spaces: 2
Accessibility
- Accessibility features: None
Features
- Levels: Two and One Half
- Stories: 2.5
- Pool features: None
Details
- Additional structures: Above Grade, Below Grade
- Parcel number: 36040106
- Zoning: R
- Special conditions: Standard
Construction
Type & style
- Home type: SingleFamily
- Architectural style: Traditional
- Property subtype: Single Family Residence
Materials
- Frame, Vinyl Siding
- Foundation: Block
- Roof: Shingle
Condition
- New construction: No
- Year built: 1894
Utilities & green energy
- Sewer: Private Sewer
- Water: Public
Community & HOA
Community
- Subdivision: None Available
HOA
- Has HOA: No
Location
- Region: Lost Creek
- Municipality: WEST MAHANOY TWP
Financial & listing details
- Tax assessed value: $29,300
- Annual tax amount: $433
- Date on market: 7/16/2026
- Listing agreement: Exclusive Right To Sell
- Listing terms: Cash
- Ownership: Other

Cheryl Kelly
(570) 617-5700
By pressing Contact Agent, you agree that the real estate professional identified above may call/text you about your search, which may involve use of automated means and pre-recorded/artificial voices. You don't need to consent as a condition of buying any property, goods, or services. Message/data rates may apply. You also agree to our Terms of Use. Zillow does not endorse any real estate professionals. We may share information about your recent and future site activity with your agent to help them understand what you're looking for in a home.
Estimated market value
Not available
Estimated sales range
Not available
Not available
Price history
| Date | Event | Price |
|---|---|---|
| 7/17/2026 | Listed for sale | $85,000 |
Source:  Bright MLS #PASK2028416 Report a problem Bright MLS #PASK2028416 Report a problem | ||
Public tax history
| Year | Property taxes | Tax assessment |
|---|---|---|
| 2023 | $462 -0.7% | $5,815 |
| 2022 | $466 +0.8% | $5,815 |
| 2021 | $462 -0.8% | $5,815 |
| 2020 | $466 +246.3% | $5,815 |
| 2019 | $135 -70.9% | $5,815 |
| 2018 | $462 | $5,815 |
| 2017 | -- | $5,815 |
| 2015 | -- | $5,815 |
| 2011 | -- | $5,815 |
| 2010 | -- | $5,815 |
| 2009 | -- | $5,815 |
| 2007 | -- | $5,815 |
| 2004 | -- | $5,815 |
Find assessor info on the county website
Monthly payment
Est. payment
Payment breakdown
Explore the cost of this home by adjusting the details. Changes won't be saved.Climate risks
Neighborhood: 17946
Getting around
0 / 100
Car-DependentNearby schools
GreatSchools rating
- 3/10Shenandoah Valley El SchoolGrades: PK-6Distance: 2.7 mi
- 3/10Shenandoah Valley Junior-Senior High SchoolGrades: 7-12Distance: 2.7 mi
Schools provided by the listing agent
- District: Shenandoah Valley
Source: Bright MLS. This data may not be complete. We recommend contacting the local school district to confirm school assignments for this home.
- $2,3003 bd1 ba1.5k sqftMount Olive Blvd, Lost creek, PA 17946Off Market
- $11,4102 bd1 ba900 sqft584 Mount Olive Blvd, Lost Creek, PA 17946Off Market
- $9,7103 bd1 ba1.4k sqft538 Mount Olive Blvd, Lost Creek, PA 17946Off Market
- $2,8303 bd1 ba1.5k sqft586 Mount Olive Blvd, Lost Creek, PA 17946Off Market
- $7204 bd1 ba-- sqft592 Mount Olive Blvd, Lost Creek, PA 17946Off Market
- $13,7303 bd1 ba1.4k sqft534 Mount Olive Blvd, Lost Creek, PA 17946Off Market
- $17,4603 bd1 ba1.4k sqft546 Mount Olive Blvd, Lost Creek, PA 17946Off Market
- $13,0004 bd1 ba-- sqft596 Mount Olive Blvd, Lost Creek, PA 17946Off Market
Similar homes
- $--3 bd1 ba1.3k sqft120 N Union St, Shenandoah, PA 17976Auction
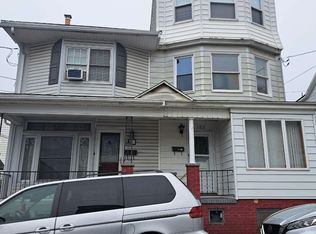 Auction.com 2
 - $80,0003 bd1 ba1k sqft213 W Columbus St, Shenandoah, PA 17976For Sale
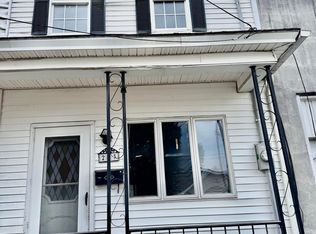 MLS ID #26-3710, Roxana Salazar, Berkshire Hathaway HomeServices Poggi, REALTORS. Luzerne County AOR
 - $85,0003 bd1 ba1k sqft532 W Washington St, Shenandoah, PA 17976For Sale

 MLS ID #PASK2027790, Don Schwartz, EXP Realty, LLC. Bright MLS
 - $85,0002 bd1 ba1k sqft128 E Penn St, Shenandoah, PA 17976For Sale
 MLS ID #PM-142507, Joimy Germosen, Iron Valley Real Estate - Coal Region. PMAR
 - $89,9001 bd3 ba2.3k sqft444 S Sunbury St, Minersville, PA 17954For SaleMLS ID #PASK2028706, Dave Pizzico, Keller Williams Platinum Realty - Wyomissing. Bright MLS
- $87,0003 bd1 ba1.3k sqft185 Virginia Ave, Shenandoah, PA 17976For SaleMLS ID #PASK2027386, Brittany Heller, BHHS Homesale Realty - Schuylkill Haven. Bright MLS
- $69,0004 bd2 ba2.4k sqft9 Draper St, Gilberton, PA 17934For Sale By Owner
- $89,5003 bd1 ba1.4k sqft143 N Railroad Ave, Frackville, PA 17931For SaleMLS ID #PASK2026538, Cheryl Kelly, RE/MAX Five Star Realty. Bright MLS
- $100,0004 bd1 ba1 sqft821 E Pine St, Mahanoy City, PA 17948For Sale By Owner
- $109,500-- bd1 ba2.9k sqft3633 Aristes Hwy, Ashland, PA 17921For SaleMLS ID #26-3783, Jacob Chesonis, RPA Real Estate. Luzerne County AOR
- $65,0003 bd3 ba1.5k sqft216 W Centre St, Shenandoah, PA 17976For SaleMLS ID #PASK2028686, Cherie Gottshall, Iron Valley Real Estate Coal Region. Bright MLS
- $90,0004 bd1 ba1.3k sqft32 E Oak St, Shenandoah, PA 17976For SaleMLS ID #26-3409, Lillian A Martinez, Wychock Real Estate, LLC. Luzerne County AOR
- $93,9003 bd1 ba1.3k sqft204 E B St, Girardville, PA 17935For SaleMLS ID #PASK2026478, Julia Atiyeh, BHHS Homesale Realty - Schuylkill Haven. Bright MLS
- $89,0003 bd2 ba1.6k sqft239 A St, Girardville, PA 17935For Sale By Owner
- $79,9003 bd1 ba1k sqft28 E Maple St, Mahanoy City, PA 17948For SaleMLS ID #25-6197, Lillian A Martinez, Wychock Real Estate, LLC. Luzerne County AOR
- $--3 bd1 ba700 sqft416 Church St, Minersville, PA 17954AuctionAuction.com 2
- $124,9003 bd1 ba1.2k sqft227 S Spencer St, Frackville, PA 17931For SaleMLS ID #PASK2028734, Helen Wolfgang, Iron Valley Real Estate Coal Region. Bright MLS
- $79,9004 bd2 ba1.8k sqft514 McKnight St, Ashland, PA 17921For SaleMLS ID #PASK2027818, Helen Campitelli, Grand Property Company. Bright MLS
- $82,0004 bd2 ba2.3k sqft1400 Main St, Gilberton, PA 17934For SaleMLS ID #20-100833, RICHARD MICHAEL HALLICK, JR, BRESSI & MARTIN REAL ESTATE, INC. - SHAMOKIN. CSVBOR
- $85,0003 bd1 ba1.1k sqft311 S Market St, Mount Carmel, PA 17851For SaleMLS ID #C-1881, RICHARD MICHAEL HALLICK, JR, BRESSI & MARTIN REAL ESTATE, INC. - SHAMOKIN. CSVBOR
