This brand new Joshua 1909 model home offers a two/ten-year new Home Buyer's Warranty and features numerous upgrades. Highlights include an open floor plan, split bedroom design, laundry room, and a master suite featuring a walk-in closet. The home also showcases beautiful granite countertops, a fireplace, a block wall backyard with a gate, and a durable tile roof. Enjoy the ease of a landscaped front yard equipped with an automatic watering system, RV hook-ups, plus many other desirable features. Please note that the broker is the owner/seller.
Active
$384,500
552 S San Pedro Road, Golden Valley, AZ 86413
4beds
1,909sqft
Single Family Residence
Built in 2027
1 Acres Lot
$382,600 Zestimate®
$201/sqft
$-- HOA
What's special
Open floor planSplit bedroom designBeautiful granite countertopsRv hook-upsDurable tile roofLaundry room
- 31 days
- 191
- 21
Likely to sell faster than
Zillow last checked:
Listing updated:
Listed by:
Branson Pease 928-718-1550,
Angle Homes, Inc
Source: Momentum MLS,MLS#: 042670 Originating MLS: Western AZ Regional Real Estate Data Exchange
Facts & features
Interior
Bedrooms & bathrooms
- Bedrooms: 4
- Bathrooms: 2
- Full bathrooms: 2
Rooms
- Room types: Den, Utility Room
Heating
- Heat Pump
Cooling
- Heat Pump
Appliances
- Included: Dishwasher, Electric Oven, Electric Range, Disposal, Microwave, Water Heater
- Laundry: Electric Dryer Hookup, Inside, Laundry in Utility Room
Features
- Bathtub, Ceiling Fan(s), Dining Area, Separate/Formal Dining Room, Dual Sinks, Granite Counters, Kitchen Island, Primary Suite, Open Floorplan, Pantry, Separate Shower, Tub Shower, Vaulted Ceiling(s), Walk-In Closet(s), Utility Room
- Flooring: Carpet, Vinyl
- Windows: Low-Emissivity Windows
- Has fireplace: Yes
- Fireplace features: Electric
Interior area
- Total structure area: 2,873
- Total interior livable area: 1,909 sqft
Video & virtual tour
Property
Parking
- Total spaces: 3
- Parking features: Attached, Finished Garage, RV Access/Parking, Garage Door Opener
- Attached garage spaces: 3
Accessibility
- Accessibility features: Low Threshold Shower
Features
- Levels: One
- Stories: 1
- Entry location: Ceiling Fan(s),Counters-Granite/Stone,Dining-Casua
- Patio & porch: Covered, Patio
- Exterior features: Irrigation Sprinklers, Landscaping
- Pool features: None
- Fencing: None
- Has view: Yes
- View description: Mountain(s)
Lot
- Size: 1 Acres
- Dimensions: 146.70 x 297
Details
- Parcel number: 30656020
- Zoning description: R1 Single-Family Residential
- Special conditions: Owner Is Listing Agent
Construction
Type & style
- Home type: SingleFamily
- Architectural style: One Story
- Property subtype: Single Family Residence
Materials
- Stucco, Wood Frame
- Roof: Tile
Condition
- New construction: Yes
- Year built: 2027
Details
- Builder name: Angle Homes, Inc
- Warranty included: Yes
Utilities & green energy
- Electric: 110 Volts, 220 Volts
- Sewer: Public Sewer
- Water: Rural
- Utilities for property: Electricity Available
Green energy
- Energy efficient items: Lighting, Materials, Windows
- Water conservation: Water-Smart Landscaping
Community & HOA
Community
- Subdivision: Rancho Verde Estates
HOA
- Has HOA: No
Location
- Region: Golden Valley
Financial & listing details
- Price per square foot: $201/sqft
- Tax assessed value: $22,773
- Annual tax amount: $193
- Date on market: 9/30/2026
- Cumulative days on market: 31 days
- Date available: 03/31/2027
- Listing terms: Cash,Conventional,1031 Exchange,FHA,USDA Loan,VA Loan
- Electric utility on property: Yes
Estimated market value
$382,600
$363,000 - $402,000
$1,828/mo
Price history
| Date | Event | Price |
|---|---|---|
| 10/1/2026 | Listed for sale | $384,500+1181.7%$201/sqft |
Source:  Momentum MLS #042670 Report a problem | ||
| 6/2/2026 | Sold | $30,000$16/sqft |
Source: Public Record Report a problem | ||
Public tax history
| Year | Property taxes | Tax assessment |
|---|---|---|
| 2026 | $197 +1.8% | $3,416 +17.3% |
| 2025 | $193 +1.8% | $2,912 -5.3% |
| 2024 | $190 +8.1% | $3,075 +45.3% |
| 2023 | $176 -0.3% | $2,117 |
| 2022 | $176 +3.9% | $2,117 +31.6% |
| 2021 | $170 -10.5% | $1,609 +0.4% |
| 2019 | $190 | $1,602 +1.9% |
| 2018 | $190 +7.9% | $1,572 +10% |
| 2017 | $176 +3.9% | $1,429 +15% |
| 2016 | $169 -11.1% | $1,243 -6.3% |
| 2015 | $190 | $1,326 |
Find assessor info on the county website
Monthly payment
Est. payment
Payment breakdown
Explore the cost of this home by adjusting the details. Changes won't be saved.Climate risks
Neighborhood: 86413
- $219,4004 bd2 ba1.8k sqft568 S San Pedro Rd, Golden Valley, AZ 86413Off Market

- $385,0004 bd2 ba2.5k sqft548 S San Pedro Rd, Golden Valley, AZ 86413Off Market

- $9,417-- bd-- ba-- sqft551 S San Pedro Rd, Golden Valley, AZ 86413Off Market
- $9,417-- bd-- ba-- sqft547 S San Pedro Rd, Golden Valley, AZ 86413Off Market
Similar homes
- $399,9994 bd2 ba1.9k sqft882 S Tonto Road, Golden Valley, AZ 86413For Sale
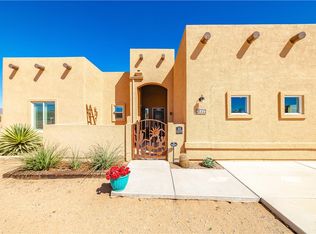 MLS ID #042359, Shelly Moon, KG Keller Williams Arizona Living Realty. Momentum MLS
- $--3 bd2 ba2k sqft3667 W Shipp Dr, Golden Valley, AZ 86413Auction
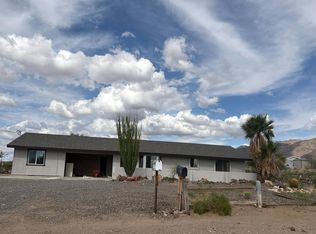 Auction.com 2
- $385,0003 bd2 ba1.7k sqft3669 N Mercury Road, Golden Valley, AZ 86413For Sale
 MLS ID #042822, Julie Anderson, Real Broker. Momentum MLS
- $--3 bd2 ba2.2k sqft3856 N Hassayampa Rd, Golden Valley, AZ 86413Auction
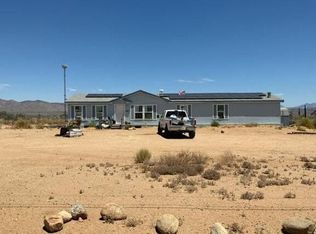 Auction.com 2
