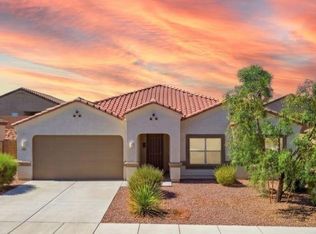
Welcome to modern desert living in the peaceful community of Corona de Tucson. This 2021 built, home blends contemporary comfort with the tranquility of rural inspired living--offering space, privacy, and serenity. The open concept floor plan features 4 spacious bedrooms, 3 bathrooms, and a den. High ceilings, abundant natural light, and modern finishes elevate every room for a clean, refreshed feel. The kitchen offers a generous island, pantry, and seamless flow into the living/dining areas. Enjoy the low maintenance yard with room to entertain, garden, or unwind beneath the stars. This home delivers the benefits of living away from the hustle of the city while being minutes from top rated Vail schools, dining, & outdoor recreation. You will love the spacious 3 car garage with EV charg
For sale
Price cut: $5K (9/14)
$453,000
552 W Weldon St, Vail, AZ 85641
4beds
2,577sqft
Single Family Residence
Built in 2021
7,405 Square Feet Lot
$451,800 Zestimate®
$176/sqft
$23/mo HOA
What's special
Modern finishesOpen concept floor planHigh ceilingsLow maintenance yardAbundant natural light
- 219 days
- 256
- 20
Zillow last checked:
Listing updated:
Listed by:
Rhonda Lynn Ball 520-225-7029,
Coldwell Banker Realty
Source: MLS of Southern Arizona,MLS#: 22605818
Facts & features
Interior
Bedrooms & bathrooms
- Bedrooms: 4
- Bathrooms: 3
- Full bathrooms: 3
Heating
- Natural Gas
Cooling
- Central Air, Ceiling Fan(s)
Appliances
- Included: Tankless Water Heater, Exhaust Fan, Dishwasher, Disposal, Refrigerator, Gas Range, Gas Oven, Microwave
- Laundry: Laundry Room
Features
- Kitchen Island, Entrance Foyer, Walk-In Closet(s), High Ceilings
- Flooring: Carpet, Ceramic Tile
- Windows: Double Pane Windows
- Has fireplace: No
- Fireplace features: None
Interior area
- Total structure area: 2,577
- Total interior livable area: 2,577 sqft
Property
Parking
- Total spaces: 3
- Parking features: Garage Door Opener, Oversized, Electric Vehicle Charging Station(s)
- Attached garage spaces: 3
Accessibility
- Accessibility features: Wide Hallways, Smart Panel
Features
- Levels: One
- Stories: 1
- Patio & porch: Covered
- Pool features: None
- Spa features: None
- Fencing: Block
- Has view: Yes
- View description: Sunset, Residential, Sunrise
Lot
- Size: 7,405 Square Feet
- Dimensions: 70' X 105'
- Features: Decorative Gravel, Flower Beds, North/South Exposure
Details
- Parcel number: 305330180
- Zoning: Pima County - CR3
- Special conditions: None
Construction
Type & style
- Home type: SingleFamily
- Architectural style: Contemporary
- Property subtype: Single Family Residence
Materials
- Frame - Stucco
- Roof: Tile
Condition
- Year built: 2021
Utilities & green energy
- Sewer: Sewer Connected
- Water: Public
Community & HOA
Community
- Features: Paved Street, Sidewalks
- Security: Smoke Detector(s)
- Subdivision: New Tucson Unit NO. 8 (1-455)
HOA
- Has HOA: Yes
- HOA fee: $23 monthly
- HOA name: Sycamore Vista #8
- HOA phone: 520-372-5630
Location
- Region: Vail
Financial & listing details
- Price per square foot: $176/sqft
- Tax assessed value: $376,555
- Annual tax amount: $4,908
- Date on market: 6/26/2026
- Cumulative days on market: 203 days
- Listing terms: FHA,VA Loan,Conventional,Cash,Submit
- Road surface type: Paved
Estimated market value
$451,800
$429,000 - $474,000
$2,507/mo
Price history
| Date | Event | Price |
|---|---|---|
| 9/14/2026 | Price change | $453,000-1.1%$176/sqft |
Source:  MLS of Southern Arizona #22605818 Report a problem MLS of Southern Arizona #22605818 Report a problem | ||
| 6/26/2026 | Listed for sale | $458,000+1.8%$178/sqft |
Source: MLS of Southern Arizona #22605818 Report a problem | ||
| 6/9/2026 | Contingent | $450,000$175/sqft |
Source: MLS of Southern Arizona #22605818 Report a problem | ||
| 3/4/2026 | Listed for sale | $450,000+8%$175/sqft |
Source: MLS of Southern Arizona #22605818 Report a problem | ||
| 11/4/2024 | Sold | $416,500+0.8%$162/sqft |
Source: MLS of Southern Arizona #22413602 Report a problem | ||
| 10/8/2024 | Pending sale | $413,000$160/sqft |
Source: MLS of Southern Arizona #22413602 Report a problem | ||
| 9/5/2024 | Price change | $413,000-2.1%$160/sqft |
Source: MLS of Southern Arizona #22413602 Report a problem | ||
| 8/15/2024 | Price change | $422,000-1.6%$164/sqft |
Source: MLS of Southern Arizona #22413602 Report a problem | ||
| 8/1/2024 | Price change | $429,000-0.2%$166/sqft |
Source: MLS of Southern Arizona #22413602 Report a problem | ||
| 7/18/2024 | Price change | $430,000-0.2%$167/sqft |
Source: MLS of Southern Arizona #22413602 Report a problem | ||
| 7/4/2024 | Price change | $431,000-2.3%$167/sqft |
Source: MLS of Southern Arizona #22413602 Report a problem | ||
| 6/20/2024 | Price change | $441,000-3.5%$171/sqft |
Source: MLS of Southern Arizona #22413602 Report a problem | ||
| 5/31/2024 | Listed for sale | $457,000+18.1%$177/sqft |
Source: MLS of Southern Arizona #22413602 Report a problem | ||
| 5/28/2024 | Sold | $387,100+18.4%$150/sqft |
Source: Public Record Report a problem | ||
| 12/30/2020 | Sold | $326,905+3169.1%$127/sqft |
Source: Public Record Report a problem | ||
| 10/8/1998 | Sold | $10,000$4/sqft |
Source: Public Record Report a problem | ||
Public tax history
| Year | Property taxes | Tax assessment |
|---|---|---|
| 2026 | $4,909 +16.5% | $37,656 -4.7% |
| 2025 | $4,214 +2.2% | $39,527 +0.2% |
| 2024 | $4,123 +7.4% | $39,437 +24.2% |
| 2023 | $3,837 +8388.8% | $31,753 +617.7% |
| 2022 | $45 +3.9% | $4,424 +489.9% |
| 2021 | $43 +1.5% | $750 +66.7% |
| 2020 | $43 | $450 |
| 2019 | $43 +6.2% | $450 +100% |
| 2018 | $40 -2.6% | $225 |
| 2017 | $41 +2% | $225 -25% |
| 2016 | $41 -30% | $300 -6.3% |
| 2015 | $58 | $320 |
| 2014 | -- | -- |
| 2013 | -- | $2,000 |
| 2012 | -- | -- |
| 2011 | -- | -- |
| 2010 | -- | -- |
| 2009 | -- | -- |
| 2007 | -- | -- |
| 2006 | -- | -- |
| 2005 | -- | -- |
| 2004 | -- | -- |
| 2003 | -- | -- |
| 2002 | -- | -- |
| 2001 | $17 +21.9% | -- |
| 2000 | $14 | -- |
Find assessor info on the county website
Monthly payment
Est. payment
Payment breakdown
Explore the cost of this home by adjusting the details. Changes won't be saved.Climate risks
Neighborhood: Corona de Tucson
Nearby schools
Schools provided by the listing agent
- Elementary: Sycamore
- Middle: Corona Foothills
- High: Mica Mountain
Source: MLS of Southern Arizona. This data may not be complete. We recommend contacting the local school district to confirm school assignments for this home.
Similar homes
- $399,0004 bd2 ba2.1k sqft483 W Weldon St, Vail, AZ 85641For Sale
 MLS ID #22614728, John DeLalla, Tierra Antigua Realty. MLS of Southern Arizona
 - $385,0004 bd2 ba2.1k sqft942 S Grantham Ave, Vail, AZ 85641For Sale
 MLS ID #22621845, Kayla Jean Schenek, Keller Williams Southern Arizona. MLS of Southern Arizona
 - $358,2893 bd3 ba2.2k sqft276 W Charles L McKay St, Vail, AZ 85641For Sale
 MLS ID #22615763, David Leach, Realty Executives Arizona Territory. MLS of Southern Arizona
 - $429,5005 bd3 ba3.4k sqft17003 S Mesa Shadows Dr, Vail, AZ 85641For Sale
 MLS ID #22617642, Timothy W Looney, Realty Executives Arizona Territory. MLS of Southern Arizona
 - $474,9995 bd4 ba2.7k sqft17478 S Grassland Way, Vail, AZ 85641For SaleMLS ID #22609374, Joiel L Goerke, Long Realty. MLS of Southern Arizona
- $340,0003 bd2 ba1.5k sqft8 E Adytum Pl, Vail, AZ 85641For SaleMLS ID #22620732, Kaukaha S Watanabe, Real Broker. MLS of Southern Arizona
- $455,0005 bd4 ba2.9k sqft14035 E Red Pine Pl, Vail, AZ 85641For SaleMLS ID #22614019, Erick Quintero, Tierra Antigua Realty. MLS of Southern Arizona
- $418,9004 bd3 ba2.3k sqft13852 E Silver Pine Trl, Vail, AZ 85641For SaleMLS ID #22614005, Erick Quintero, Tierra Antigua Realty. MLS of Southern Arizona
- $359,0003 bd2 ba1.9k sqft432 S Blue River Loop, Vail, AZ 85641For SaleMLS ID #22608404, Renee L Wilson, JMG. MLS of Southern Arizona
- $415,0004 bd2 ba1.8k sqft8705 E Creamy Cliffrose Trl, Pima County, AZ 85641For SaleMLS ID #22622208, Paige A Harris, Tierra Antigua Realty. MLS of Southern Arizona
- $315,0003 bd2 ba1.8k sqft17154 S Emerald Vista Dr, Vail, AZ 85641For SaleMLS ID #22618281, Josh Berkley, Keller Williams Southern Arizo. MLS of Southern Arizona
- $384,0004 bd3 ba2k sqft14070 E Red Pine Pl, Vail, AZ 85641For SaleMLS ID #22620278, Juan De La Ossa, Keller Williams Southern Arizona. MLS of Southern Arizona
- $500,0005 bd3 ba3.8k sqft672 W Vuelta Buril, Sahuarita, AZ 85629For SaleMLS ID #22624779, Emmanuel Manzi, Engel & Volkers Tucson. MLS of Southern Arizona
- $450,0004 bd3 ba2.6k sqft11410 E Desert Raptor Loop, Tucson, AZ 85747For SaleMLS ID #22618132, Leslie Heros, Long Realty. MLS of Southern Arizona
- $350,0003 bd2 ba1.5k sqft1458 N Wentworth Rd, Vail, AZ 85641For SaleMLS ID #22532585, Denys Lopez Jaramillo, Real Broker. MLS of Southern Arizona
- $366,9003 bd3 ba2k sqft12425 E Calle Riobamba, Vail, AZ 85641For SaleMLS ID #22619069, Vanessa M Zuern, Coldwell Banker Realty. MLS of Southern Arizona
- $669,0005 bd3 ba3.1k sqft3730 E Tapia Dr, Vail, AZ 85641For SaleMLS ID #22622038, Brian P Stuetze, Coldwell Banker Realty. MLS of Southern Arizona
- $425,0004 bd3 ba2.2k sqft1085 W Valley Meadow Ln, Sahuarita, AZ 85629For SaleMLS ID #22616046, Colleen M McDonald, Realty Executives Arizona Territory. MLS of Southern Arizona
- $430,0003 bd3 ba2.2k sqft11403 E Glowing Sunset Dr, Tucson, AZ 85747For SaleMLS ID #22624299, Leann Engstler, Realty Executives Arizona Territory. MLS of Southern Arizona
- $607,9003 bd2 ba2.4k sqft1385 N Blazing Saddle Rd, Vail, AZ 85641For SaleMLS ID #22622161, Waldo M Astorga, Tierra Antigua Realty. MLS of Southern Arizona
