Set against the stunning backdrop of Goose Lake and the Rocky Mountains, this beautifully maintained acreage offers the perfect blend of country living, functionality, and scenic beauty. Situated on 3.39 acres in the M.D. of Pincher Creek, this 4-bedroom, 2-bathroom home features breathtaking views from every window, overlooking rolling pasture, open countryside, and mountain scenery. Inside, you'll find warm wood flooring throughout, spacious bedrooms, and an inviting living room designed to capture the surrounding landscape. Numerous updates have already been completed, including some newer windows, an updated kitchen, basement bathroom renovations, an updated electrical main panel, and the comfort of a newer ductless heat pump for summer cooling. Originally moved onto the property in 2011, the home benefits from a newer concrete foundation and basement. The partially finished basement provides additional living space with plenty of room for a family den, recreation area, home office, or guest space. Property includes a drilled well, with final servicing and treatment systems to be completed by the buyer to their satisfaction. Outside, the property is well-equipped for hobby farming or livestock, complete with fenced pasture, corrals, and several livestock shelters, currently set up for sheep. A large detached double garage provides excellent storage and workspace, while the expansive wrap-around deck offers the perfect place to relax and take in the peaceful surroundings. With plenty of room for gardens, animals, and outdoor enjoyment, this property delivers the acreage lifestyle many dream about.
For sale
C$675,000
5520 W 29 Range Rural Pincher Crk #4, Md Of, AB T0K 1W0
4beds
1,240sqft
Single Family Residence
Built in 1965
3.39 Acres Lot
$-- Zestimate®
C$544/sqft
C$-- HOA
What's special
Beautifully maintained acreageWarm wood flooring throughoutSpacious bedroomsNewer windowsUpdated kitchenBasement bathroom renovationsFenced pasture
- 110 days
- 28
- 0
Zillow last checked:
Listing updated:
Listed by:
Rylan Brown, Associate,
Real Broker
Source: courtesy of Pillar9 System,MLS®#: A2309834 Originating MLS®#: Lethbridge and District
Originating MLS®#: Lethbridge and DistrictFacts & features
Interior
Bedrooms & bathrooms
- Bedrooms: 4
- Bathrooms: 2
- Full bathrooms: 2
Bedroom
- Level: Main
- Dimensions: 9`10" x 10`7"
Bedroom
- Level: Main
- Dimensions: 13`5" x 10`0"
Other
- Level: Main
- Dimensions: 13`5" x 10`11"
Bedroom
- Level: Lower
- Dimensions: 8`10" x 13`9"
Other
- Level: Main
- Dimensions: 9`10" x 5`1"
Other
- Level: Lower
- Dimensions: 9`1" x 5`10"
Dining room
- Level: Main
- Dimensions: 10`3" x 9`3"
Other
- Level: Lower
- Dimensions: 9`2" x 9`6"
Game room
- Level: Lower
- Dimensions: 15`4" x 13`9"
Kitchen
- Level: Main
- Dimensions: 10`3" x 12`2"
Living room
- Level: Main
- Dimensions: 17`0" x 14`7"
Heating
- Forced Air, Propane
Cooling
- Wall Unit(s)
Appliances
- Included: Dishwasher, Oven, Refrigerator, Washer/Dryer
- Laundry: Laundry Room
Features
- High Ceilings, See Remarks, Storage
- Flooring: Hardwood
- Basement: Full
- Number of fireplaces: 1
- Fireplace features: Electric
Interior area
- Total interior livable area: 1,240 sqft
- Finished area above ground: 1,187
- Finished area below ground: 1,168
Video & virtual tour
Property
Parking
- Total spaces: 2
- Parking features: Double Garage Detached, Driveway, Gravel, Off Street, Oversized
- Garage spaces: 2
- Has uncovered spaces: Yes
Features
- Levels: One
- Stories: 1
- Patio & porch: Deck
- Exterior features: Garden, Other, Private Entrance, Private Yard, Storage
- Fencing: Fenced
- Has view: Yes
Lot
- Size: 3.39 Acres
- Features: Lawn, Private, Secluded, Views
Details
- Parcel number: 57479068
- Zoning: CR
Construction
Type & style
- Home type: SingleFamily
- Architectural style: Acreage with Residence,Bungalow
- Property subtype: Single Family Residence
Materials
- Composite Siding
- Foundation: Concrete Perimeter
- Roof: Asphalt Shingle
Condition
- New construction: No
- Year built: 1965
Utilities & green energy
- Electric: 100 Amp Service
- Sewer: Septic Field, Septic Tank
- Water: Cistern
- Utilities for property: Propane
Community & HOA
Community
- Features: Other
- Subdivision: NONE
HOA
- Has HOA: No
Location
- Region: Md Of
Financial & listing details
- Price per square foot: C$544/sqft
- Date on market: 5/10/2026
- Inclusions: Cistern, water hauling tank with trailer
Price history
Price history is unavailable.
Public tax history
Tax history is unavailable.
Climate risks
Neighborhood: T0K
Nearby schools
GreatSchools rating
No schools nearby
We couldn't find any schools near this home.
- C$795,0005 bd3 ba2.1k sqft5421 Broadview St #1, Pincher Creek, AB T0K1W0For Sale

- C$740,0004 bd2 ba1.8k sqft6115 Broadview St #2, Pincher Creek, AB T0K1W0For Sale
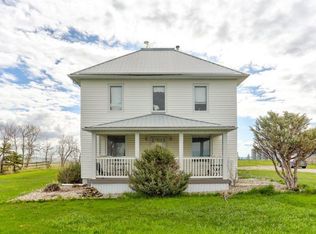
- C$374,0004 bd3 ba1.2k sqft943 W East Ave, Pincher Creek, AB T0K1W0For Sale

- C$439,0003 bd2 ba947 sqft690 N Florence St, Pincher Creek, AB T0K1W0For Sale
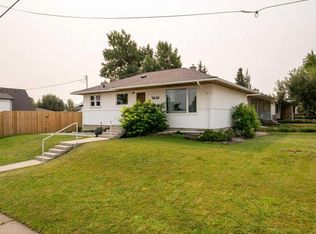
Similar homes
- C$589,9005 bd2 ba1.3k sqft50042 East Ave #270A, Pincher Creek, AB T0K 1W0For Sale
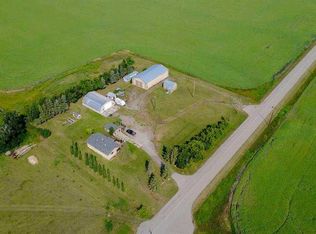 MLS ID #A2335251, Anne French, Associate, Grassroots Realty Group. courtesy of Pillar9 System
 - C$459,9004 bd3 ba1.5k sqft771 S Dundas St, Pincher Creek, AB T0K 1W0For Sale
 MLS ID #A2327285, Brent Frame, Associate, Real Broker. courtesy of Pillar9 System
 - C$550,0003 bd3 ba1.3k sqft594 N Tumbleweed Ave, Pincher Creek, AB T0K 1W0For Sale
 MLS ID #A2327142, Brenda Sorge, Associate, Exp Realty Of Canada. courtesy of Pillar9 System
 - C$520,0006 bd3 ba1.2k sqft31 E Schofield Pl, Pincher Creek, AB T0K 1W0For Sale
 MLS ID #A2313763, Dillon Rochon, Associate, 2 Percent Realty. courtesy of Pillar9 System
