Located directly across from the serenity of the town's creek and walking path is this beautifully maintained home, featuring three bedrooms, three bathrooms and lots of living space. The perfect option for families or down sizers, this fabulous split level has all the charm with some updates throughout and the bonus of a double attached garage. Three bedrooms upstairs plus one in the basement (please note that the basement window does not meet egress requirements), a main floor living room and a recreational space on the lower level, with a bright and beautiful kitchen and dining room that overlook the low maintenance backyard. This home is situated in one of Pincher Creek's best locations, in a quiet cul-de-sac and right across from the walking path with gorgeous views of the creek and the trees. Sit outside with your morning coffee and enjoy the peaceful sound of the river stream. The backyard is level, low maintenance and has a deck to enjoy quiet summer days. Don't miss your opportunity to own this wonderful home, at a great price in a desirable location!
For sale
C$475,000
1044 N Rimmington Ave, Pincher Creek, AB T0K 1W0
3beds
1,167sqft
Single Family Residence
Built in 1979
6,098 Square Feet Lot
$-- Zestimate®
C$407/sqft
C$-- HOA
What's special
Three bedroomsThree bathroomsLots of living spaceDouble attached garageBright and beautiful kitchenLow maintenance backyardBackyard is level
- 9 days
- 21
- 2
Zillow last checked:
Listing updated:
Listed by:
Tori Bailer, Associate,
Grassroots Realty Group
Source: courtesy of Pillar9 System,MLS®#: A2354475 Originating MLS®#: Lethbridge and District
Facts & features
Interior
Bedrooms & bathrooms
- Bedrooms: 3
- Bathrooms: 3
- Full bathrooms: 3
Bedroom
- Level: Second
- Dimensions: 8`1" x 10`10"
Bedroom
- Level: Second
- Dimensions: 8`2" x 10`10"
Other
- Level: Second
- Dimensions: 10`11" x 14`3"
Other
- Level: Second
- Dimensions: 7`9" x 8`5"
Other
- Level: Lower
- Dimensions: 9`1" x 8`1"
Other
- Level: Second
- Dimensions: 7`9" x 5`3"
Den
- Level: Lower
- Dimensions: 9`5" x 11`6"
Den
- Level: Basement
- Dimensions: 18`7" x 11`2"
Dining room
- Level: Main
- Dimensions: 10`9" x 10`10"
Other
- Level: Basement
- Dimensions: 17`11" x 11`7"
Game room
- Level: Lower
- Dimensions: 18`5" x 17`3"
Kitchen
- Level: Main
- Dimensions: 8`8" x 10`7"
Living room
- Level: Main
- Dimensions: 13`7" x 13`5"
Storage
- Level: Basement
- Dimensions: 6`11" x 5`8"
Heating
- Forced Air, Natural Gas
Cooling
- None
Appliances
- Included: Dishwasher, Dryer, Electric Range, Microwave, Refrigerator, Washer
- Laundry: In Basement
Features
- No Smoking Home, Open Floorplan
- Flooring: Carpet, Linoleum
- Windows: Window Coverings
- Basement: Full
- Has fireplace: No
Interior area
- Total interior livable area: 1,167 sqft
- Finished area above ground: 1,167
- Finished area below ground: 519
Property
Parking
- Total spaces: 4
- Parking features: Double Garage Attached
- Attached garage spaces: 2
Features
- Levels: 4 Level Split
- Stories: 1
- Patio & porch: Deck
- Exterior features: Private Yard
- Fencing: Fenced
- Frontage length: 18.29M 60`0"
Lot
- Size: 6,098 Square Feet
- Features: Back Yard, Landscaped, Lawn, Level, Low Maintenance Landscape
Details
- Parcel number: 56571164
- Zoning: Residential
Construction
Type & style
- Home type: SingleFamily
- Property subtype: Single Family Residence
Materials
- Stone, Vinyl Siding, Wood Frame, Wood Siding
- Foundation: Concrete Perimeter
- Roof: Asphalt Shingle
Condition
- New construction: No
- Year built: 1979
Community & HOA
Community
- Features: Golf, Park, Playground, Sidewalks, Street Lights
- Subdivision: NONE
HOA
- Has HOA: No
Location
- Region: Pincher Creek
Financial & listing details
- Price per square foot: C$407/sqft
- Date on market: 10/26/2026
- Inclusions: None
Price history
Price history is unavailable.
Public tax history
Tax history is unavailable.
Climate risks
Neighborhood: T0K
Nearby schools
GreatSchools rating
No schools nearby
We couldn't find any schools near this home.
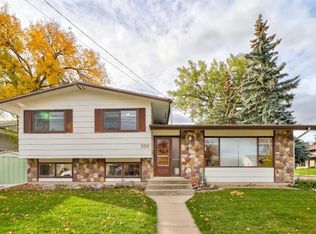
- C$495,0004 bd3 ba1.2k sqft550 N Charlotte St, Pincher Creek, AB T0K1W0For Sale
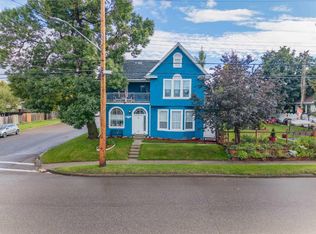
- C$650,0004 bd3 ba2.9k sqft606 N Main St, Pincher Creek, AB T0K1W0For Sale
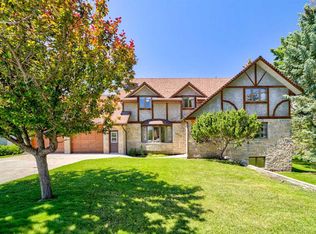
- C$795,0007 bd4 ba3.7k sqft1070 E Geddes Ave, Pincher Creek, AB T0K1W0For Sale
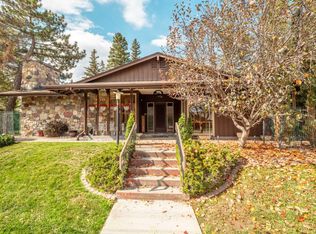
- C$675,0003 bd3 ba2.2k sqft1088 E Morden Ave, Pincher Creek, AB T0K1W0For Sale
Similar homes
- C$495,0004 bd3 ba1.2k sqft550 N Charlotte St, Pincher Creek, AB T0K 1W0For SaleMLS ID #A2350929, Marilyn Handford, Associate, Grassroots Realty Group. courtesy of Pillar9 System
- C$598,0004 bd2 ba1.6k sqft275001 E Township Road 51, Cardston County, AB T0K 1E0For Sale
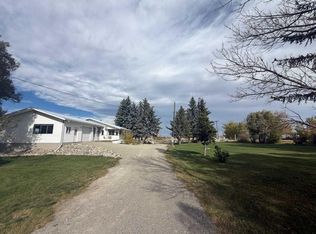 MLS ID #A2352065, Tobin Wood, Associate, Sutton Group - Lethbridge. courtesy of Pillar9 System
- C$270,0004 bd1 ba960 sqft20 E Lee Lake Road Rural Pincher Crk #9, Md Of, AB T0K 1W0For Sale
 MLS ID #A2312489, Randall Whiteside, Associate, Century 21 Foothills South Real Estate. courtesy of Pillar9 System
- C$270,0004 bd1 ba960 sqft20 Lee Lake Rd #9, Md Of, AB T0K 1W0For Sale
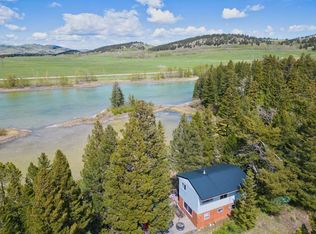 Century 21 Canada
