Cozy, warm, inviting, relaxing are all words to describe this beautiful cabin nestled in the neighbourhood of Mountain Vista Estates just outside of Hill Spring. The log exterior, the wood v joint interior, the vaulted ceiling, the wood burning stove, the open kitchen, dining and living room, the back deck and sitting area right on the pond, the 3 season shed with a 2 piece bathroom are all features that make this home a one of a kind. It is currently being used for personal use and an AirBNB rental. Located close to Waterton and the mountains it is regularly booked from April to October. The quiet peaceful outdoors are ideal for watching sunrise and sunsets, and enjoying the ducks, geese and other wildlife. The exterior was repainted 3 years ago, and, the stove and water tank were recently replaced. The annual fee is not necessarily an HOA fee but a neighbourhood fee that is calculated yearly dependent on costs that include such things as "snow removal, grass cutting of common spaces, road maintenance, electrical bills for water pump systems, irrigations water, garbage disposal, capital projects, etc." The neighbourhood is part of a water coop for drinking water but also has seasonal irrigation water for the yards and outdoor use. There is natural gas in the area but this home uses propane tanks that are filled a couple times a year depending on usage. It also has a holding tank for sewer which is cleaned out about every 3 months depending on usage as well. The man made pond is great for kayaking or canoes and there is also a fire pit and horse shoe pits for community use. The furnishings in the home are negotiable. If you are looking for a new residence, a get away home, or an investment property this might be the one for you. Come check it out!
For sale
C$395,000
26 W Mount Vista Dr, Hill Spring, AB T0K 1E0
3beds
1,602sqft
Single Family Residence
Built in 2016
4,356 Square Feet Lot
$-- Zestimate®
C$247/sqft
C$61/mo HOA
What's special
- 227 days |
- 40 |
- 3 |
Zillow last checked:
Listing updated:
Listed by:
Brooks Maxwell, Associate,
Onyx Realty Ltd.,
Jennifer Sabey, Associate,
Onyx Realty Ltd.
Source: courtesy of Pillar9 System,MLS®#: A2274575 Originating MLS®#: Lethbridge and District
Originating MLS®#: Lethbridge and DistrictFacts & features
Interior
Bedrooms & bathrooms
- Bedrooms: 3
- Bathrooms: 2
- Full bathrooms: 2
Bedroom
- Level: Main
- Dimensions: 9`9" x 7`3"
Bedroom
- Level: Main
- Dimensions: 8`10" x 13`0"
Other
- Level: Second
- Dimensions: 9`3" x 20`7"
Other
- Level: Main
- Dimensions: 8`8" x 6`6"
Other
- Level: Second
- Dimensions: 5`7" x 7`8"
Other
- Level: Main
- Dimensions: 9`9" x 5`2"
Other
- Level: Main
- Dimensions: 23`1" x 15`2"
Laundry
- Level: Main
- Dimensions: 6`5" x 10`0"
Living room
- Level: Main
- Dimensions: 11`5" x 23`2"
Walk in closet
- Level: Second
- Dimensions: 6`0" x 7`10"
Heating
- Fireplace(s), Forced Air, Wood Stove
Cooling
- None
Appliances
- Included: Electric Oven, Electric Water Heater, Microwave Hood Fan, Refrigerator, Washer/Dryer
- Laundry: Laundry Room, Main Level
Features
- Built-in Features, Ceiling Fan(s), Closet Organizers, High Ceilings, Kitchen Island, Natural Woodwork, No Animal Home, Storage, Vaulted Ceiling(s), Walk-In Closet(s)
- Flooring: Hardwood, Laminate
- Windows: Vinyl Windows, Window Coverings
- Basement: None
- Number of fireplaces: 1
- Fireplace features: Wood Burning Stove
Interior area
- Total interior livable area: 1,602 sqft
Property
Parking
- Total spaces: 3
- Parking features: Gravel, Parking Pad
- Has uncovered spaces: Yes
Features
- Levels: One and One Half,1 and Half Storey
- Stories: 1.5
- Patio & porch: Deck, Enclosed, Front Porch, Glass Enclosed
- Exterior features: Dock, Garden, Private Yard, Storage
- Has spa: Yes
- Spa features: Bath
- Fencing: Partial
- On waterfront: Yes
- Waterfront features: Lake Front
- Frontage length: 15.24M 50`0"
Lot
- Size: 4,356 Square Feet
- Features: Lake, Landscaped, Low Maintenance Landscape, Seasonal Water, Waterfront
Details
- Additional structures: Shed(s)
- Parcel number: 57294941
- Zoning: Rural Recreation
Construction
Type & style
- Home type: SingleFamily
- Property subtype: Single Family Residence
Materials
- Wood Siding
- Foundation: Piling(s)
- Roof: Metal
Condition
- New construction: No
- Year built: 2016
Utilities & green energy
- Sewer: Holding Tank
- Water: Cistern, Public
- Utilities for property: Electricity Connected, Natural Gas Available, Garbage Collection, Propane
Community & HOA
Community
- Features: Lake
- Subdivision: NONE
HOA
- Has HOA: No
- Amenities included: Other
- HOA fee: C$727 annually
Location
- Region: Hill Spring
Financial & listing details
- Price per square foot: C$247/sqft
- Date on market: 12/11/2025
- Inclusions: Fridge, stove, hood fan, washer and dryer, window coverings, and play house.
- Electric utility on property: Yes
Brooks Maxwell, Associate
Brooks Maxwell, Associate
(403) 894-1517
By pressing Contact Agent, you agree that the real estate professional identified above may call/text you about your search, which may involve use of automated means and pre-recorded/artificial voices. You don't need to consent as a condition of buying any property, goods, or services. Message/data rates may apply. You also agree to our Terms of Use. Zillow does not endorse any real estate professionals. We may share information about your recent and future site activity with your agent to help them understand what you're looking for in a home.
Price history
Price history is unavailable.
Public tax history
Tax history is unavailable.
Climate risks
Neighborhood: T0K
Nearby schools
GreatSchools rating
No schools nearby
We couldn't find any schools near this home.
- C$285,0001 bd1 ba739 sqft35 N Mount Vista Dr, Hill Spring, AB T0K1E0For Sale

- C$325,0002 bd1 ba748 sqft31 Mountain Vista Estates Dr, Hill Spring, AB T0K1E0For Sale
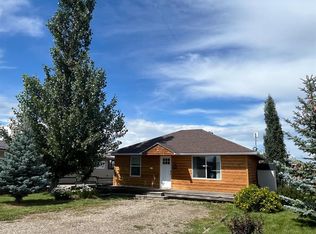
- C$319,9003 bd1 ba1k sqft11 N Mountain Vista Dr, Hill Spring, AB T0K1E0For Sale

- C$319,9003 bd1 ba1k sqft11 Mountain Vista Dr, Hill Spring, AB T0K1E0For Sale
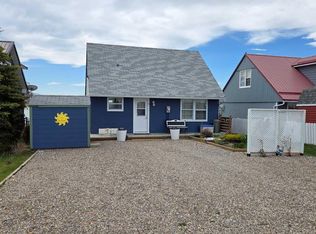
- C$1,300,0006 bd4 ba2.3k sqft42082 N Range Road 274, Cardston County, AB T0K1E0For Sale
- C$719,9004 bd4 ba1.8k sqft51 NE 2nd St E, Hill Spring, AB T0K1E0For Sale
- C$1,300,0006 bd4 ba2.3k sqft42082 Range Road 274, Cardston County, AB T0K1E0For Sale
- $259,0003.07 Acres270002 State Highway 505 LOT 6, Glenwood, NY 14069Lot/Land
Similar homes
- C$319,9003 bd1 ba1k sqft11 N Mountain Vista Dr, Hill Spring, AB T0K 1E0For SaleMLS ID #A2287977, Bill Siemens, Associate, Century 21 Foothills South Real Estate. courtesy of Pillar9 System
- C$319,9003 bd1 ba1k sqft11 Mountain Vista Dr, Hill Spring, AB T0K 1E0For SaleCentury 21 Canada
- C$395,0005 bd2 ba1.4k sqft373 E 8th St W, Cardston, AB T0K 0K0For Sale
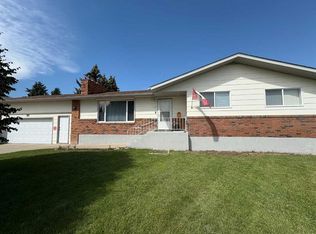 MLS ID #A2301487, Matthew Bevans, Associate, Re/Max Cardston Realty. courtesy of Pillar9 System
 - C$409,0003 bd3 ba1.4k sqft584 N 2nd Ave W, Cardston, AB T0K 0K0For Sale
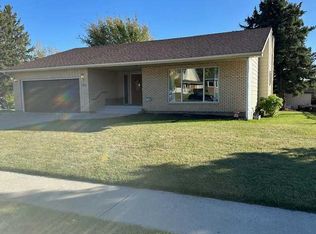 MLS ID #A2319532, Brad Beazer, Broker, Re/Max Cardston Realty. courtesy of Pillar9 System
 - C$438,5003 bd2 ba1.4k sqft405 S 3rd Ave W, Cardston, AB T0K 0K0For SaleMLS ID #A2315445, Anne French, Associate, Grassroots Realty Group. courtesy of Pillar9 System
- C$464,9004 bd3 ba1.5k sqft771 S Dundas St, Pincher Creek, AB T0K 1W0For SaleMLS ID #A2327285, Brent Frame, Associate, Real Broker. courtesy of Pillar9 System
- C$399,0005 bd3 ba1.1k sqft702 W 2nd St E, Cardston, AB T0K 0K0For SaleMLS ID #A2307849, Matthew Bevans, Associate, Re/Max Cardston Realty. courtesy of Pillar9 System
- C$374,0004 bd3 ba1.2k sqft943 W East Ave, Pincher Creek, AB T0K 1W0For SaleMLS ID #A2304020, Cory Hunt, Associate, Real Broker. courtesy of Pillar9 System
- C$425,0005 bd3 ba1.5k sqft844 E Foothills Ave, Pincher Creek, AB T0K 1W0For SaleMLS ID #A2321276, Tori Bailer, Associate, Grassroots Realty Group. courtesy of Pillar9 System
- C$445,0003 bd3 ba1.2k sqft1130 E James Ave, Pincher Creek, AB T0K 1W0For SaleMLS ID #A2320196, Marilyn Handford, Associate, Grassroots Realty Group. courtesy of Pillar9 System
- C$339,0005 bd3 ba1.2k sqft447 E 9th St W, Cardston, AB T0K 0K0For SaleMLS ID #A2313456, Jodi Atwood, Associate, Grassroots Realty Group. courtesy of Pillar9 System
- C$375,0002 bd2 ba841 sqft935 S Kettles St, Pincher Creek, AB T0K 1W0For SaleMLS ID #A2307443, Tori Bailer, Associate, Grassroots Realty Group. courtesy of Pillar9 System
- C$459,0005 bd2 ba1.3k sqft1124 E James Ave, Pincher Creek, AB T0K 1W0For SaleMLS ID #A2321567, Marilyn Handford, Associate, Grassroots Realty Group. courtesy of Pillar9 System
- C$475,0004 bd3 ba1.1k sqft580 NE McDougall St, Pincher Creek, AB T0K 1W0For SaleMLS ID #A2328498, Rylan Brown, Associate, Real Broker. courtesy of Pillar9 System
- C$314,9005 bd2 ba1.2k sqft736 2nd St W, Cardston, AB T0K 0K0For SaleMLS ID #A2326035, Cami Allred, Associate, Onyx Realty Ltd.. courtesy of Pillar9 System
- C$335,0002 bd3 ba1.1k sqft532 N Indian St, Pincher Creek, AB T0K 1W0For SaleMLS ID #A2326998, Marilyn Handford, Associate, Grassroots Realty Group. courtesy of Pillar9 System
- C$309,9004 bd2 ba1k sqft186 8th St W, Cardston, AB T0K 0K0For SaleMLS ID #A2327355, Sheldon Pierson, Associate, Onyx Realty Ltd.. courtesy of Pillar9 System
- C$489,0003 bd4 ba2k sqft925 W West Ave, Pincher Creek, AB T0K 1W0For SaleMLS ID #A2317286, Lynn Brasnett, Broker, Four Winds Real Estate. courtesy of Pillar9 System
- C$565,0003 bd3 ba1.2k sqft594 N Tumbleweed Ave, Pincher Creek, AB T0K 1W0For SaleMLS ID #A2327142, Brenda Sorge, Associate, Exp Realty Of Canada. courtesy of Pillar9 System
- C$325,0002 bd1 ba1.6k sqft55036 State Highway 810, Cardston County, AB T0K 2R0For SaleMLS ID #A2306252, Aimee Miller, Associate, Maxwell Capital Realty - Cardston. courtesy of Pillar9 System
