Welcome to this spacious 5-bedroom home located on a quiet, family-friendly street. The property features a fully fenced yard designed for both relaxation and entertaining, complete with a generous deck with built-in benches and included cushions, raised garden boxes, a cozy fire pit area, and a convenient dog run. Inside, the home offers a functional layout with ample space for growing families or those who love to host, along with plenty of storage throughout. The basement boasts 9-foot ceilings and is built with an ICF foundation, providing excellent insulation and durability. Additional highlights include on-demand hot water for efficiency and comfort. Recent exterior updates include new shingles, garage door, facia, gutters/downspouts, and re-siding on the north and west-facing sides of the home, enhancing both curb appeal and long-term value. Enjoy added privacy with no future development planned behind the property!
For sale
C$399,000
702 W 2nd St E, Cardston, AB T0K 0K0
5beds
1,100sqft
Single Family Residence
Built in 2011
6,969 Square Feet Lot
$-- Zestimate®
C$363/sqft
C$-- HOA
What's special
Fully fenced yardRaised garden boxesCozy fire pit areaConvenient dog runPlenty of storage throughoutNew shinglesAdded privacy
- 109 days |
- 28 |
- 0 |
Zillow last checked:
Listing updated:
Listed by:
Matthew Bevans, Associate,
Re/Max Cardston Realty
Source: courtesy of Pillar9 System,MLS®#: A2307849 Originating MLS®#: Lethbridge and District
Originating MLS®#: Lethbridge and DistrictFacts & features
Interior
Bedrooms & bathrooms
- Bedrooms: 5
- Bathrooms: 3
- Full bathrooms: 3
Other
- Level: Main
- Dimensions: 13`0" x 10`9"
Bedroom
- Level: Main
- Dimensions: 9`0" x 10`10"
Bedroom
- Level: Main
- Dimensions: 8`6" x 11`8"
Bedroom
- Level: Basement
- Dimensions: 10`8" x 8`0"
Bedroom
- Level: Basement
- Dimensions: 11`3" x 7`5"
Other
- Level: Main
- Dimensions: 0`0" x 0`0"
Other
- Level: Basement
- Dimensions: 0`0" x 0`0"
Other
- Level: Main
- Dimensions: 0`0" x 0`0"
Family room
- Level: Basement
- Dimensions: 11`6" x 27`4"
Other
- Level: Basement
- Dimensions: 8`4" x 5`3"
Other
- Level: Main
- Dimensions: 17`2" x 12`7"
Laundry
- Level: Basement
- Dimensions: 7`2" x 6`2"
Living room
- Level: Main
- Dimensions: 13`9" x 12`4"
Storage
- Level: Basement
- Dimensions: 6`8" x 8`2"
Heating
- Forced Air
Cooling
- None
Appliances
- Included: Dishwasher, Gas Stove, Refrigerator
- Laundry: In Basement
Features
- Bookcases, Ceiling Fan(s), High Ceilings, No Smoking Home, Sump Pump(s)
- Flooring: Carpet, Linoleum, Vinyl
- Windows: Window Coverings
- Basement: Full
- Has fireplace: No
Interior area
- Total interior livable area: 1,100 sqft
Property
Parking
- Total spaces: 3
- Parking features: Off Street, Single Garage Attached
- Attached garage spaces: 1
Features
- Levels: One
- Stories: 1
- Patio & porch: Deck
- Exterior features: Dog Run, Fire Pit, Rain Gutters
- Fencing: Fenced
- Frontage length: 17.07M 56`0"
Lot
- Size: 6,969 Square Feet
- Features: Back Yard, Dog Run Fenced In, Front Yard, Garden, Landscaped, Lawn, Level, No Neighbours Behind, Rectangular Lot
Details
- Parcel number: 56499315
- Zoning: Residential
Construction
Type & style
- Home type: SingleFamily
- Architectural style: Bungalow
- Property subtype: Single Family Residence
Materials
- Composite Siding, Concrete, Manufactured Floor Joist, Stone
- Foundation: ICF Block
- Roof: Asphalt Shingle
Condition
- New construction: No
- Year built: 2011
Community & HOA
Community
- Features: Street Lights
- Subdivision: NONE
HOA
- Has HOA: No
Location
- Region: Cardston
Financial & listing details
- Price per square foot: C$363/sqft
- Date on market: 5/5/2026
- Inclusions: None
Price history
Price history is unavailable.
Public tax history
Tax history is unavailable.
Climate risks
Neighborhood: T0K
Nearby schools
GreatSchools rating
- NABabb SchoolGrades: PK-6Distance: 23.4 mi
- C$59,90010,018 sqft731 2nd St E, Cardston, AB T0K0K0Lot/Land

- C$544,0004 bd3 ba2.2k sqft623 2nd St E, Cardston, AB T0K0K0For Sale

- C$734,0005 bd4 ba1.8k sqft48 N 7th Ave E, Cardston, AB T0K0K0For Sale

- C$42,5007,405 sqft827 2nd St E, Cardston, AB T0K0K0Lot/Land

- C$42,5007,405 sqft837 2nd St E, Cardston, AB T0K0K0Lot/Land
- C$150,0002 bd1 ba1.1k sqft664 1st St W, Cardston, AB T0K0K0For Sale
- C$279,0005 bd2 ba1.2k sqft736 2nd St W, Cardston, AB T0K0K0For Sale
- C$520,0005 bd2 ba2.4k sqft737 E 2nd St W, Cardston, AB T0K0K0For Sale
Similar homes
- C$395,0005 bd2 ba1.4k sqft373 E 8th St W, Cardston, AB T0K 0K0For Sale
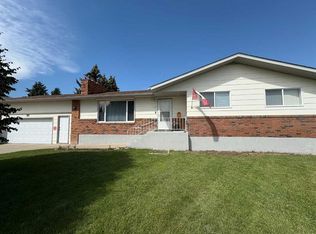 MLS ID #A2301487, Matthew Bevans, Associate, Re/Max Cardston Realty. courtesy of Pillar9 System
 - C$339,0005 bd3 ba1.2k sqft447 E 9th St W, Cardston, AB T0K 0K0For Sale
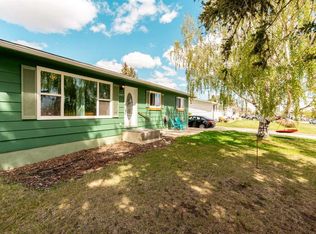 MLS ID #A2313456, Jodi Atwood, Associate, Grassroots Realty Group. courtesy of Pillar9 System
 - C$279,0005 bd2 ba1.2k sqft736 2nd St W, Cardston, AB T0K 0K0For Sale
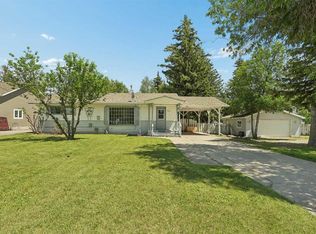 MLS ID #A2326035, Cami Allred, Associate, Onyx Realty Ltd.. courtesy of Pillar9 System
 - C$438,5003 bd2 ba1.4k sqft405 S 3rd Ave W, Cardston, AB T0K 0K0For Sale
 MLS ID #A2315445, Anne French, Associate, Grassroots Realty Group. courtesy of Pillar9 System
 - C$309,9004 bd2 ba1k sqft186 8th St W, Cardston, AB T0K 0K0For SaleMLS ID #A2327355, Sheldon Pierson, Associate, Onyx Realty Ltd.. courtesy of Pillar9 System
- C$290,0004 bd2 ba1k sqft593 S 3rd Ave W, Cardston, AB T0K 0K0For SaleMLS ID #A2317560, Jodi Atwood, Associate, Grassroots Realty Group. courtesy of Pillar9 System
- C$539,0004 bd3 ba1.2k sqft881 NE 2a St W, Cardston, AB T0K 0K0New ConstructionMLS ID #A2336962, Matthew Bevans, Associate, Re/Max Cardston Realty. courtesy of Pillar9 System
- C$225,0002 bd2 ba1k sqft260 W 3rd St E, Cardston, AB T0K 0K0For SaleMLS ID #A2331128, Jodi Atwood, Associate, Grassroots Realty Group. courtesy of Pillar9 System
- C$230,0004 bd2 ba1k sqft287 S 2nd Ave W, Cardston, AB T0K 0K0For SaleMLS ID #A2330849, Jodi Atwood, Associate, Grassroots Realty Group. courtesy of Pillar9 System
- C$349,9002 bd2 ba1k sqft721 S 7th Ave W, Cardston, AB T0K 0K0New ConstructionMLS ID #A2280885, Jodi Atwood, Associate, Grassroots Realty Group. courtesy of Pillar9 System
- C$349,9002 bd2 ba1k sqft731 S 7th Ave W, Cardston, AB T0K 0K0New ConstructionMLS ID #A2280522, Jodi Atwood, Associate, Grassroots Realty Group. courtesy of Pillar9 System
- C$349,9002 bd2 ba1k sqft771 S 7th Ave W, Cardston, AB T0K 0K0New ConstructionMLS ID #A2280352, Jodi Atwood, Associate, Grassroots Realty Group. courtesy of Pillar9 System
- C$395,0003 bd2 ba1.6k sqft26 W Mount Vista Dr, Hill Spring, AB T0K 1E0For SaleMLS ID #A2274575, Brooks Maxwell, Associate, Onyx Realty Ltd.. courtesy of Pillar9 System
- C$325,0002 bd1 ba748 sqft31 Mountain Vista Estates Dr, Hill Spring, AB T0K 1E0For SaleMLS ID #A2245709, Michelle Greysen, Associate, Cir Realty . courtesy of Pillar9 System
- C$319,9003 bd1 ba1k sqft11 Mountain Vista Dr, Hill Spring, AB T0K 1E0For SaleCentury 21 Canada
- C$309,9003 bd1 ba1k sqft11 N Mountain Vista Dr, Hill Spring, AB T0K 1E0For SaleMLS ID #A2287977, Bill Siemens, Associate, Century 21 Foothills South Real Estate. courtesy of Pillar9 System
