Welcome to easy, low-maintenance living in this beautifully built, move-in-ready adult living home! Designed with comfort and quality in mind, this 2-bedroom, 2-bathroom home offers over 1,000 sq. ft. of bright, functional living space all on one level. The open-concept design creates an inviting atmosphere, with vaulted ceilings, abundant natural light, and modern finishes throughout. The spacious kitchen opens seamlessly to the living area, making it perfect for entertaining or enjoying quiet evenings at home. The primary suite offers a private retreat with its own ensuite, while the second bedroom provides flexibility for guests, a home office, or hobbies. Built with energy efficiency and year-round comfort in mind, this home features in-floor heating, central air conditioning, quality construction, and thoughtful upgrades throughout. Wide doorways and a step-free layout provide added accessibility and convenience. Enjoy the peace of an adult-living community while spending less time on maintenance and more time doing what you love. With future community amenities, including a new hospital, this is a wonderful opportunity to enjoy a relaxed lifestyle. Whether you're downsizing, retiring, or simply looking for a beautifully finished home with modern conveniences, this property is ready to welcome you. Contact your favourite REALTOR® today to book your private showing!
New construction
C$349,900
731 S 7th Ave W, Cardston, AB T0K 0K0
2beds
1,073sqft
Townhouse
Built in 2025
2,613 Square Feet Lot
$-- Zestimate®
C$326/sqft
C$125/mo HOA
What's special
All on one levelOpen-concept designVaulted ceilingsAbundant natural lightModern finishes throughoutIn-floor heatingCentral air conditioning
- 102 days
- 11
- 0
Zillow last checked:
Listing updated:
Listed by:
Jodi Atwood, Associate,
Grassroots Realty Group
Source: courtesy of Pillar9 System,MLS®#: A2280522 Originating MLS®#: Lethbridge and District
Originating MLS®#: Lethbridge and DistrictFacts & features
Interior
Bedrooms & bathrooms
- Bedrooms: 2
- Bathrooms: 2
- Full bathrooms: 2
Bedroom
- Level: Main
- Dimensions: 10`5" x 12`8"
Other
- Level: Main
- Dimensions: 11`10" x 21`9"
Other
- Level: Main
- Dimensions: 8`1" x 4`10"
Other
- Level: Main
- Dimensions: 8`1" x 7`11"
Foyer
- Level: Main
- Dimensions: 5`0" x 11`1"
Other
- Level: Main
- Dimensions: 3`4" x 5`0"
Living room
- Level: Main
- Dimensions: 18`2" x 12`3"
Living room
- Level: Main
- Dimensions: 18`2" x 10`1"
Heating
- Boiler, Radiant Floor, ENERGY STAR Qualified Equipment, Fireplace(s), Forced Air, Zoned
Cooling
- Central Air, ENERGY STAR Qualified Equipment
Appliances
- Included: Dryer, Microwave, Refrigerator, Stove(s), Washer
- Laundry: Main Level
Features
- Ceiling Fan(s), Kitchen Island, No Smoking Home, Open Floorplan, Recessed Lighting, Storage, Tankless Hot Water, Vaulted Ceiling(s), Walk-In Closet(s)
- Windows: Vinyl Windows
- Basement: None
- Number of fireplaces: 1
- Fireplace features: Electric
- Common walls with other units/homes: 2+ Common Walls
Interior area
- Total interior livable area: 1,073 sqft
Video & virtual tour
Property
Parking
- Total spaces: 2
- Parking features: Single Garage Attached
- Attached garage spaces: 1
Features
- Levels: One
- Stories: 1
- Patio & porch: Rear Porch
- Exterior features: Lighting
- Pool features: Community
- Fencing: None
- Frontage length: 9.77M 32`1"
Lot
- Size: 2,613 Square Feet
- Features: Landscaped, Lawn
Details
- Zoning: RC-M
Construction
Type & style
- Home type: Townhouse
- Architectural style: Bungalow
- Property subtype: Townhouse
Materials
- Stone, Wood Siding
- Foundation: ICF Block
- Roof: Asphalt Shingle
Condition
- New construction: Yes
- Year built: 2025
Community & HOA
Community
- Features: Golf, Park, Playground, Sidewalks, Street Lights, Tennis Court(s)
- Subdivision: NONE
HOA
- Has HOA: No
- Amenities included: Snow Removal
- HOA fee: C$125 monthly
Location
- Region: Cardston
Financial & listing details
- Price per square foot: C$326/sqft
- Date on market: 7/4/2026
- Inclusions: None
Price history
Price history is unavailable.
Public tax history
Tax history is unavailable.
Climate risks
Neighborhood: T0K
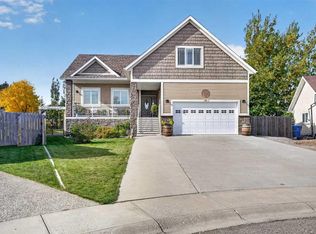
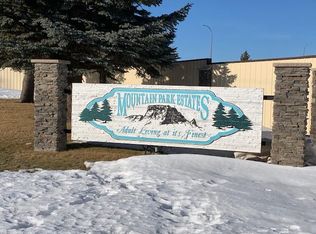
Similar homes
- C$349,9002 bd2 ba1k sqft771 S 7th Ave W, Cardston, AB T0K 0K0New Construction
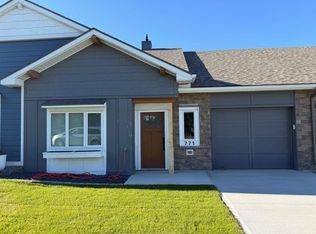 MLS ID #A2280352, Jodi Atwood, Associate, Grassroots Realty Group. courtesy of Pillar9 System
 - C$369,0003 bd3 ba1.5k sqft339 S 2nd Ave E, Cardston, AB T0K 0K0For Sale
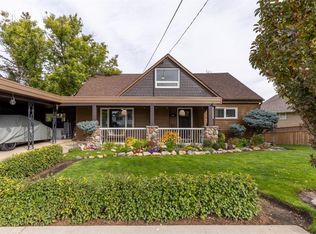 MLS ID #A2347249, Jodi Atwood, Associate, Grassroots Realty Group. courtesy of Pillar9 System
 - C$418,0003 bd2 ba1.4k sqft405 S 3rd Ave W, Cardston, AB T0K 0K0For Sale
 MLS ID #A2349813, Jodi Atwood, Associate, Grassroots Realty Group. courtesy of Pillar9 System
 - C$235,0003 bd3 ba1.1k sqft528 7th St W, Cardston, AB T0K 0K0For Sale
 MLS ID #A2344009, Jodi Atwood, Associate, Grassroots Realty Group. courtesy of Pillar9 System
