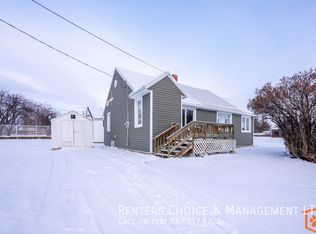
This beautifully-maintained home has an illegal suite in the fully finished basement, complete with its own kitchen (including fridge and stove), two bedrooms, a 4-piece bathroom, dedicated laundry (including washer and dryer), and a separate exterior entry—offering flexibility for extended family or additional living needs. Above, the main floor offers a spacious primary bedroom and a 4-piece bathroom, while two more bedrooms are found upstairs—giving this home five bedrooms in total across three levels. Newer furnace and updated plumbing mean real peace of mind for years to come. The main level showcases real hardwood flooring and ceramic tile, while the second floor boasts newly installed carpet—all tied together with fresh paint and newer vinyl windows for a bright, comfortable feel throughout. The former single-car garage has been converted into a large storage space—handy for tools, seasonal gear, or anything else you need to tuck away. Move-in ready and offering real value—this home is ready for its next chapter. Note: Carptet installation will be completed prior to possession.
For sale
C$179,000
117 E 3rd St W, Cardston, AB T0K 0K0
5beds
925sqft
Single Family Residence
Built in 1956
6,098 Square Feet Lot
$-- Zestimate®
C$194/sqft
C$-- HOA
What's special
Fully finished basementSeparate exterior entrySpacious primary bedroomReal hardwood flooringFresh paint
- 15 days
- 100
- 9
Zillow last checked:
Listing updated:
Listed by:
David Miller, Associate,
Maxwell Capital Realty - Cardston
Source: courtesy of Pillar9 System,MLS®#: A2347063 Originating MLS®#: Lethbridge and District
Originating MLS®#: Lethbridge and DistrictFacts & features
Interior
Bedrooms & bathrooms
- Bedrooms: 5
- Bathrooms: 2
- Full bathrooms: 2
Other
- Level: Main
- Dimensions: 8`11" x 11`3"
Bedroom
- Level: Upper
- Dimensions: 14`6" x 7`5"
Bedroom
- Level: Upper
- Dimensions: 10`4" x 7`6"
Bedroom
- Level: Basement
- Dimensions: 9`7" x 9`7"
Bedroom
- Level: Basement
- Dimensions: 10`3" x 9`9"
Other
- Level: Main
- Dimensions: 7`9" x 5`0"
Other
- Level: Basement
- Dimensions: 4`10" x 7`4"
Dining room
- Level: Main
- Dimensions: 9`4" x 9`4"
Other
- Level: Upper
- Dimensions: 5`6" x 13`2"
Other
- Level: Basement
- Dimensions: 15`0" x 4`6"
Kitchen
- Level: Main
- Dimensions: 10`5" x 9`0"
Other
- Level: Basement
- Dimensions: 21`9" x 10`0"
Living room
- Level: Main
- Dimensions: 21`1" x 13`11"
Storage
- Level: Basement
- Dimensions: 16`3" x 12`1"
Storage
- Level: Basement
- Dimensions: 6`2" x 10`1"
Heating
- Forced Air
Cooling
- None
Appliances
- Included: Refrigerator, Stove(s), Washer/Dryer Stacked
- Laundry: Multiple Locations
Features
- No Smoking Home, Sump Pump(s)
- Flooring: Carpet, Ceramic Tile, Hardwood
- Windows: Vinyl Windows
- Basement: Full
- Has fireplace: No
Interior area
- Total interior livable area: 925 sqft
Property
Parking
- Total spaces: 2
- Parking features: Off Street
Features
- Levels: Two,2 Storey
- Stories: 1
- Patio & porch: None
- Exterior features: None
- Fencing: Fenced
- Frontage length: 15.24M 50`0"
Lot
- Size: 6,098 Square Feet
- Features: Back Yard, Front Yard, Lawn
Details
- Parcel number: 56498538
- Zoning: Drive In/Highway Commerci
Construction
Type & style
- Home type: SingleFamily
- Property subtype: Single Family Residence
Materials
- Vinyl Siding
- Foundation: Block
- Roof: Asphalt Shingle,Other
Condition
- New construction: No
- Year built: 1956
Community & HOA
Community
- Features: Sidewalks, Street Lights
- Subdivision: NONE
HOA
- Has HOA: No
Location
- Region: Cardston
Financial & listing details
- Price per square foot: C$194/sqft
- Date on market: 9/28/2026
- Inclusions: N/A
Price history
Price history is unavailable.
Public tax history
Tax history is unavailable.
Climate risks
Neighborhood: T0K

Similar homes
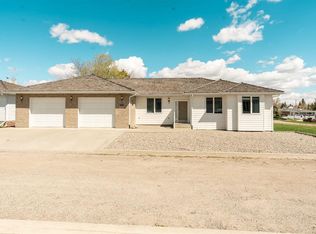
- C$235,0003 bd3 ba1.1k sqft528 7th St W, Cardston, AB T0K 0K0For Sale
 MLS ID #A2344009, Jodi Atwood, Associate, Grassroots Realty Group. courtesy of Pillar9 System
 - C$215,0004 bd2 ba1k sqft287 S 2nd Ave W, Cardston, AB T0K 0K0For Sale
 MLS ID #A2330849, Jodi Atwood, Associate, Grassroots Realty Group. courtesy of Pillar9 System
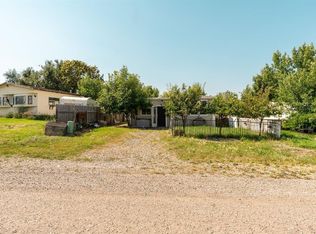
 - C$127,0002 bd1 ba1.3k sqft863 2nd St E, Cardston, AB T0K 0K0For Sale
 MLS ID #A2338960, Jodi Atwood, Associate, Grassroots Realty Group. courtesy of Pillar9 System
