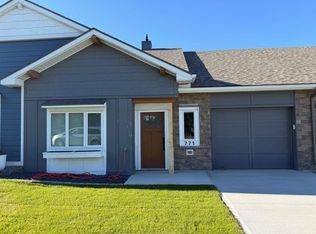
Fantastic location directly across from the elementary school! This 3 bedroom, 3 bathroom home offers an excellent opportunity for families or buyers looking for a home in a convenient Cardston location. Whether you're looking for a place to call home or an opportunity to add your own personal touches, this property is worth a look! This property is being offered strictly on an 'AS IS, WHERE IS' basis. No warranties or representations are being made regarding the condition of the property, improvements, features or systems. Some of the photos have been altered with AI to show potential. Buyers are encouraged to conduct their own due diligence and inspections prior to submitting an offer. All offers are subject to the terms and conditions of the judicial sale.
For sale
C$235,000
528 7th St W, Cardston, AB T0K 0K0
3beds
1,103sqft
Single Family Residence
Built in 1967
0.3 Acres Lot
$-- Zestimate®
C$213/sqft
C$-- HOA
What's special
- 13 days
- 61
- 2
Zillow last checked:
Listing updated:
Listed by:
Jodi Atwood, Associate,
Grassroots Realty Group
Source: courtesy of Pillar9 System,MLS®#: A2344009 Originating MLS®#: Lethbridge and District
Originating MLS®#: Lethbridge and DistrictFacts & features
Interior
Bedrooms & bathrooms
- Bedrooms: 3
- Bathrooms: 3
- Full bathrooms: 3
Bedroom
- Level: Main
- Dimensions: 13`1" x 12`0"
Other
- Level: Main
- Dimensions: 13`1" x 14`4"
Bedroom
- Level: Basement
- Dimensions: 10`1" x 16`2"
Other
- Level: Main
- Dimensions: 9`7" x 7`1"
Other
- Level: Basement
- Dimensions: 5`4" x 7`5"
Other
- Level: Main
- Dimensions: 9`8" x 11`2"
Dining room
- Level: Main
- Dimensions: 10`7" x 9`4"
Other
- Level: Basement
- Dimensions: 3`7" x 5`4"
Game room
- Level: Basement
- Dimensions: 11`4" x 24`1"
Kitchen
- Level: Main
- Dimensions: 13`11" x 8`1"
Living room
- Level: Main
- Dimensions: 11`11" x 21`7"
Office
- Level: Basement
- Dimensions: 12`2" x 12`10"
Storage
- Level: Basement
- Dimensions: 3`1" x 6`4"
Storage
- Level: Basement
- Dimensions: 12`7" x 11`2"
Storage
- Level: Basement
- Dimensions: 12`3" x 13`8"
Heating
- Forced Air
Cooling
- None
Appliances
- Included: Microwave
- Laundry: In Basement
Features
- Laminate Counters, Storage
- Flooring: Carpet, Laminate
- Basement: Full
- Number of fireplaces: 2
- Fireplace features: Wood Burning Stove
Interior area
- Total interior livable area: 1,103 sqft
Video & virtual tour
Property
Parking
- Total spaces: 2
- Parking features: Single Garage Attached
- Attached garage spaces: 1
Features
- Levels: One
- Stories: 1
- Patio & porch: None
- Exterior features: Private Yard
- Pool features: Community
- Fencing: Fenced
- Frontage length: 30.21M 99`2"
Lot
- Size: 0.3 Acres
- Features: Back Lane, Back Yard, Corner Lot, Front Yard, Many Trees, Private, Street Lighting
Details
- Parcel number: 56498214
- Zoning: R1
Construction
Type & style
- Home type: SingleFamily
- Architectural style: Bungalow
- Property subtype: Single Family Residence
Materials
- Other, Vinyl Siding
- Foundation: Concrete Perimeter
- Roof: Asphalt Shingle
Condition
- New construction: No
- Year built: 1967
Community & HOA
Community
- Features: Golf, Park, Playground, Sidewalks, Street Lights, Tennis Court(s)
- Subdivision: NONE
HOA
- Has HOA: No
Location
- Region: Cardston
Financial & listing details
- Price per square foot: C$213/sqft
- Date on market: 9/14/2026
- Inclusions: None
Price history
Price history is unavailable.
Public tax history
Tax history is unavailable.
Climate risks
Neighborhood: T0K

Similar homes
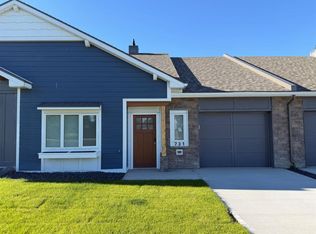
- C$309,9004 bd2 ba1k sqft186 8th St W, Cardston, AB T0K 0K0For Sale
 MLS ID #A2327355, Sheldon Pierson, Associate, Onyx Realty Ltd.. courtesy of Pillar9 System
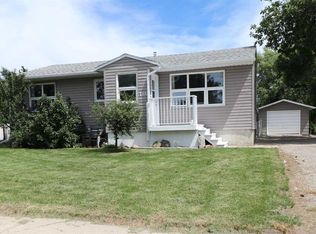
 - C$230,0004 bd2 ba1k sqft287 S 2nd Ave W, Cardston, AB T0K 0K0For Sale
 MLS ID #A2330849, Jodi Atwood, Associate, Grassroots Realty Group. courtesy of Pillar9 System
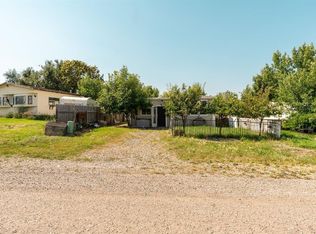
 - C$127,0002 bd1 ba1.3k sqft863 2nd St E, Cardston, AB T0K 0K0For Sale
 MLS ID #A2338960, Jodi Atwood, Associate, Grassroots Realty Group. courtesy of Pillar9 System
 - C$349,9002 bd2 ba1k sqft771 S 7th Ave W, Cardston, AB T0K 0K0New Construction
 MLS ID #A2280352, Jodi Atwood, Associate, Grassroots Realty Group. courtesy of Pillar9 System
