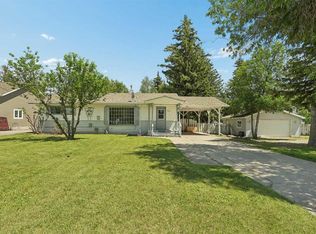
Welcome to your new sanctuary in Cardston, Alberta—a delightful 1,066 sq ft home set on a stunning lot with sweeping mountain views. Located just 45 minutes from Waterton Park, this property gives you quick access to one of Canada’s most beautiful natural playgrounds. Inside, you’ll find 4 bedrooms and 2 bathrooms, perfect for families, guests, or flexible living arrangements. The home has been lovingly updated, and a new metal roof will be installed before you take possession, giving you peace of mind for years to come. The real magic happens out back: a lush garden, mature fruit trees, and a serene outdoor space designed for unwinding. Whether you dream of summer evenings under the stars or harvesting your own produce, this yard delivers. Move-in ready, thoughtfully upgraded, and surrounded by natural beauty—this Cardston gem is waiting for you.
For sale
C$309,900
186 8th St W, Cardston, AB T0K 0K0
4beds
1,066sqft
Single Family Residence
Built in 1961
8,276 Square Feet Lot
$-- Zestimate®
C$291/sqft
C$-- HOA
What's special
Sweeping mountain viewsLovingly updatedLush gardenMature fruit trees
- 46 days |
- 20 |
- 1 |
Zillow last checked:
Listing updated:
Listed by:
Sheldon Pierson, Associate,
Onyx Realty Ltd.,
Rex Alcock, Associate,
Onyx Realty Ltd.
Source: courtesy of Pillar9 System,MLS®#: A2327355 Originating MLS®#: Lethbridge and District
Originating MLS®#: Lethbridge and DistrictFacts & features
Interior
Bedrooms & bathrooms
- Bedrooms: 4
- Bathrooms: 2
- Full bathrooms: 2
Other
- Level: Main
- Dimensions: 11`9" x 11`4"
Bedroom
- Level: Main
- Dimensions: 11`4" x 8`0"
Bedroom
- Level: Main
- Dimensions: 11`8" x 8`6"
Bedroom
- Level: Basement
- Dimensions: 10`10" x 10`4"
Other
- Level: Main
- Dimensions: 0`0" x 0`0"
Other
- Level: Basement
- Dimensions: 0`0" x 0`0"
Dining room
- Level: Main
- Dimensions: 11`7" x 7`0"
Other
- Level: Main
- Dimensions: 10`3" x 9`4"
Family room
- Level: Basement
- Dimensions: 21`7" x 21`9"
Other
- Level: Basement
- Dimensions: 13`7" x 12`0"
Kitchen
- Level: Main
- Dimensions: 11`6" x 11`7"
Living room
- Level: Main
- Dimensions: 15`6" x 11`3"
Storage
- Level: Basement
- Dimensions: 11`4" x 8`0"
Heating
- Central, Natural Gas
Cooling
- None
Appliances
- Included: Dishwasher, Electric Stove, Refrigerator, Washer/Dryer
- Laundry: In Basement
Features
- Closet Organizers, No Smoking Home, Open Floorplan, Storage
- Flooring: Carpet, Hardwood, Linoleum
- Windows: Vinyl Windows
- Basement: Full
- Has fireplace: No
Interior area
- Total interior livable area: 1,066 sqft
- Finished area above ground: 1,066
- Finished area below ground: 870
Video & virtual tour
Property
Parking
- Total spaces: 4
- Parking features: Off Street, RV Access/Parking, Single Garage Detached
- Garage spaces: 1
Features
- Levels: One
- Stories: 1
- Entry location: Ground
- Patio & porch: Patio
- Exterior features: Private Yard
- Pool features: Community
- Fencing: Fenced
- Frontage length: 19.51M 64`0"
Lot
- Size: 8,276 Square Feet
- Features: Back Yard, City Lot, Front Yard, Fruit Trees/Shrub(s), Garden, Lawn, Level, Rectangular Lot, Street Lighting, Treed, Underground Sprinklers
Details
- Parcel number: 56497533
- Zoning: Residential R1
Construction
Type & style
- Home type: SingleFamily
- Architectural style: Bungalow
- Property subtype: Single Family Residence
Materials
- Vinyl Siding, Wood Frame
- Foundation: Concrete Perimeter
- Roof: Asphalt Shingle,Metal
Condition
- New construction: No
- Year built: 1961
Community & HOA
Community
- Features: Park, Playground, Sidewalks, Street Lights
- Subdivision: NONE
HOA
- Has HOA: No
Location
- Region: Cardston
Financial & listing details
- Price per square foot: C$291/sqft
- Date on market: 7/8/2026
- Inclusions: N/A
Price history
Price history is unavailable.
Public tax history
Tax history is unavailable.
Climate risks
Neighborhood: T0K
Nearby schools
GreatSchools rating
- NABabb SchoolGrades: PK-6Distance: 23.7 mi
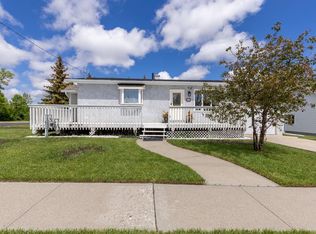
- C$290,0004 bd2 ba1k sqft593 S 3rd Ave W, Cardston, AB T0K0K0For Sale
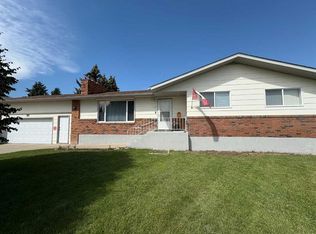
- C$395,0005 bd2 ba1.4k sqft373 E 8th St W, Cardston, AB T0K0K0For Sale
- C$77,5000.63 acres274 10th St W, Cardston, AB T0K0K0Lot/Land
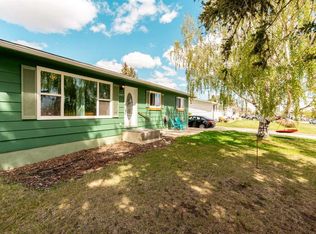
- C$339,0005 bd3 ba1.2k sqft447 E 9th St W, Cardston, AB T0K0K0For Sale
- C$--1 bd1 ba-- sqft404 2nd Ave W, Cardston, AB T0K0K0Off Market
- C$438,5003 bd2 ba1.4k sqft405 S 3rd Ave W, Cardston, AB T0K0K0For Sale
- C$489,0005 bd4 ba2.4k sqft214 N 3rd St W, Cardston, AB T0K0K0For Sale
- C$230,0004 bd2 ba1k sqft287 S 2nd Ave W, Cardston, AB T0K0K0For Sale
Similar homes
- C$290,0004 bd2 ba1k sqft593 S 3rd Ave W, Cardston, AB T0K 0K0For SaleMLS ID #A2317560, Jodi Atwood, Associate, Grassroots Realty Group. courtesy of Pillar9 System
- C$339,0005 bd3 ba1.2k sqft447 E 9th St W, Cardston, AB T0K 0K0For SaleMLS ID #A2313456, Jodi Atwood, Associate, Grassroots Realty Group. courtesy of Pillar9 System
- C$279,0005 bd2 ba1.2k sqft736 2nd St W, Cardston, AB T0K 0K0For Sale
 MLS ID #A2326035, Cami Allred, Associate, Onyx Realty Ltd.. courtesy of Pillar9 System
 - C$395,0005 bd2 ba1.4k sqft373 E 8th St W, Cardston, AB T0K 0K0For SaleMLS ID #A2301487, Matthew Bevans, Associate, Re/Max Cardston Realty. courtesy of Pillar9 System
- C$438,5003 bd2 ba1.4k sqft405 S 3rd Ave W, Cardston, AB T0K 0K0For SaleMLS ID #A2315445, Anne French, Associate, Grassroots Realty Group. courtesy of Pillar9 System
- C$185,0005 bd2 ba1.1k sqft225 S 2nd Ave W, Cardston, AB T0K 0K0For SaleMLS ID #A2327902, David Miller, Associate, Maxwell Capital Realty - Cardston. courtesy of Pillar9 System
- C$225,0002 bd2 ba1k sqft260 W 3rd St E, Cardston, AB T0K 0K0For SaleMLS ID #A2331128, Jodi Atwood, Associate, Grassroots Realty Group. courtesy of Pillar9 System
- C$230,0004 bd2 ba1k sqft287 S 2nd Ave W, Cardston, AB T0K 0K0For SaleMLS ID #A2330849, Jodi Atwood, Associate, Grassroots Realty Group. courtesy of Pillar9 System
- C$399,0005 bd3 ba1.1k sqft702 W 2nd St E, Cardston, AB T0K 0K0For SaleMLS ID #A2307849, Matthew Bevans, Associate, Re/Max Cardston Realty. courtesy of Pillar9 System
- C$349,9002 bd2 ba1k sqft721 S 7th Ave W, Cardston, AB T0K 0K0New ConstructionMLS ID #A2280885, Jodi Atwood, Associate, Grassroots Realty Group. courtesy of Pillar9 System
- C$349,9002 bd2 ba1k sqft771 S 7th Ave W, Cardston, AB T0K 0K0New ConstructionMLS ID #A2280352, Jodi Atwood, Associate, Grassroots Realty Group. courtesy of Pillar9 System
- C$349,9002 bd2 ba1k sqft731 S 7th Ave W, Cardston, AB T0K 0K0New ConstructionMLS ID #A2280522, Jodi Atwood, Associate, Grassroots Realty Group. courtesy of Pillar9 System
- C$309,9003 bd1 ba1k sqft11 N Mountain Vista Dr, Hill Spring, AB T0K 1E0For SaleMLS ID #A2287977, Bill Siemens, Associate, Century 21 Foothills South Real Estate. courtesy of Pillar9 System
- C$319,9003 bd1 ba1k sqft11 Mountain Vista Dr, Hill Spring, AB T0K 1E0For SaleCentury 21 Canada
- C$325,0002 bd1 ba748 sqft31 Mountain Vista Estates Dr, Hill Spring, AB T0K 1E0For SaleMLS ID #A2245709, Michelle Greysen, Associate, Cir Realty . courtesy of Pillar9 System
- C$285,0001 bd1 ba739 sqft35 N Mount Vista Dr, Hill Spring, AB T0K 1E0For SaleMLS ID #A2315841, Michael Kuzyk, Associate, Remax Innovations. courtesy of Pillar9 System
