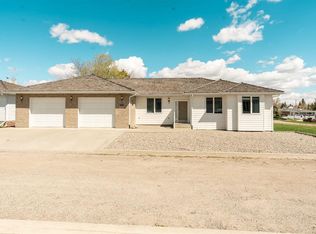
ATTENTION INVESTORS!! Are you looking for a project with potential for low maintenance upkeep in a fantastic location and community in high demand for rental units? This bungalow style townhouse in the heart of Cardston is calling your name! Set in a highly walkable location only a block from the Cardston Alberta Temple, this home offers a practical layout and location that’s hard to beat. Imagine the potential! The main floor is designed for everyday ease, featuring a bright living space with large windows that bring in plenty of natural light. The kitchen connects effortlessly to the dining and living areas, creating a functional layout. A fireplace adds warmth and character to the space. You’ll find two bedrooms on the main level, along with a full bathroom and convenient main floor laundry, ideal for those seeking single level living. The attached garage with enclosed entry adds another layer of comfort, especially during colder months. Downstairs, the fully developed basement expands your living space with two more bedrooms, a large rec area, and plenty of storage options, giving you flexibility and more room for equity. Outside, enjoy a small, private backyard area perfect for catching some morning air or tending to a small garden, and a front deck with a view of the stunning Cardston Temple. The surrounding neighbourhood offers easy access to essential amenities including banking, medical services, and shopping, all within a short distance. Whether you're flipping or renting this is a smart investment, and offers a solid combination of space, location, and livability in a welcoming small-town setting. Wondering why no inside pics? This home is currently tenant occupied and prefers no inside photos posted publicly. Home is offered in its present condition. Call your favourite REALTOR® today for your private tour!
For sale
C$230,000
287 S 2nd Ave W, Cardston, AB T0K 0K0
4beds
1,089sqft
Townhouse
Built in 1987
3,920 Square Feet Lot
$-- Zestimate®
C$211/sqft
C$-- HOA
What's special
Convenient main floor laundryPlenty of storage optionsSmall private backyard area
- 58 days
- 27
- 0
Zillow last checked:
Listing updated:
Listed by:
Jodi Atwood, Associate,
Grassroots Realty Group
Source: courtesy of Pillar9 System,MLS®#: A2330849 Originating MLS®#: Lethbridge and District
Originating MLS®#: Lethbridge and DistrictFacts & features
Interior
Bedrooms & bathrooms
- Bedrooms: 4
- Bathrooms: 2
- Full bathrooms: 2
Bedroom
- Level: Main
- Dimensions: 11`4" x 9`5"
Other
- Level: Main
- Dimensions: 11`6" x 13`0"
Bedroom
- Level: Basement
- Dimensions: 9`4" x 11`9"
Bedroom
- Level: Basement
- Dimensions: 11`3" x 11`7"
Other
- Level: Main
- Dimensions: 11`6" x 5`0"
Other
- Level: Basement
- Dimensions: 5`10" x 6`1"
Dining room
- Level: Main
- Dimensions: 13`10" x 10`3"
Other
- Level: Basement
- Dimensions: 5`3" x 5`9"
Game room
- Level: Basement
- Dimensions: 32`4" x 18`6"
Kitchen
- Level: Main
- Dimensions: 16`11" x 7`3"
Living room
- Level: Main
- Dimensions: 15`6" x 16`1"
Storage
- Level: Basement
- Dimensions: 8`9" x 17`5"
Heating
- Central
Cooling
- None
Appliances
- Included: Dryer, Refrigerator, Stove(s), Washer
- Laundry: Main Level
Features
- Ceiling Fan(s), Storage, Sump Pump(s)
- Flooring: Carpet, Laminate, Vinyl
- Basement: Full
- Number of fireplaces: 1
- Fireplace features: Wood Burning
- Common walls with other units/homes: 2+ Common Walls
Interior area
- Total interior livable area: 1,089 sqft
Property
Parking
- Total spaces: 2
- Parking features: Single Garage Attached
- Attached garage spaces: 1
Features
- Levels: One
- Stories: 1
- Patio & porch: Enclosed
- Exterior features: None
- Pool features: Community
- Fencing: None
- Frontage length: 9.97M 32`9"
Lot
- Size: 3,920 Square Feet
- Features: Few Trees, Front Yard, Interior Lot, Rectangular Lot
Details
- Parcel number: 56497852
- Zoning: R4
Construction
Type & style
- Home type: Townhouse
- Architectural style: Bungalow
- Property subtype: Townhouse
Materials
- Brick, Vinyl Siding
- Foundation: Wood
- Roof: Asphalt Shingle
Condition
- New construction: No
- Year built: 1987
Community & HOA
Community
- Features: Golf, Park, Playground, Sidewalks, Street Lights, Tennis Court(s)
- Subdivision: NONE
HOA
- Has HOA: No
Location
- Region: Cardston
Financial & listing details
- Price per square foot: C$211/sqft
- Date on market: 7/31/2026
- Inclusions: None
Price history
Price history is unavailable.
Public tax history
Tax history is unavailable.
Climate risks
Neighborhood: T0K


Similar homes
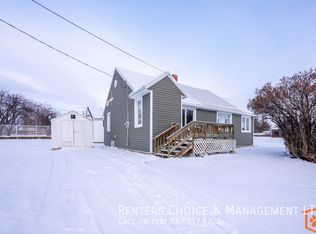
- C$235,0003 bd3 ba1.1k sqft528 7th St W, Cardston, AB T0K 0K0For Sale
 MLS ID #A2344009, Jodi Atwood, Associate, Grassroots Realty Group. courtesy of Pillar9 System
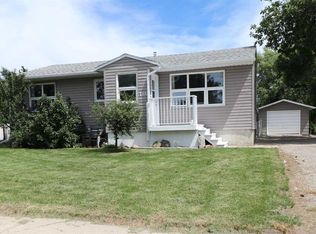
 - C$309,9004 bd2 ba1k sqft186 8th St W, Cardston, AB T0K 0K0For Sale
 MLS ID #A2327355, Sheldon Pierson, Associate, Onyx Realty Ltd.. courtesy of Pillar9 System
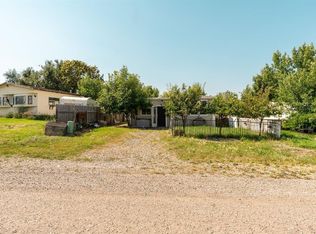
 - C$127,0002 bd1 ba1.3k sqft863 2nd St E, Cardston, AB T0K 0K0For Sale
 MLS ID #A2338960, Jodi Atwood, Associate, Grassroots Realty Group. courtesy of Pillar9 System
 - C$309,9003 bd1 ba1k sqft11 Mountain Vista Dr, Hill Spring, AB T0K 1E0For Sale
 Century 21 Canada
