Dreaming of weekends at the COTTAGE combined with a great short term RENTAL income potential! This is the best of both worlds. The current owner has created the ideal mix of blocking off their own time in this cozy year-round cottage property while earning short term rental revenue when they are not there. Ideally set in the south Waterton area mountain views and on the edge of an area private lake, the landscape is as prairie cottage perfect as it gets. Sit on your front deck and enjoy the south western mountain vistas, or the back deck and watch the water fowl float past in this quiet community of Mountain Vista Estates. Year round living in this unique community and even the school bus picks up here. This home is set up with all the year-round comforts for every season whether for you and friends and family, or for your paying guests booking in for an Alberta experience. From summer visitors to Waterton Lakes, the hiking, biking, fishing, and even the winter Castle Mountain skiers – the location will not disappoint no matter the time of year. This home has been newly updated including many upgrades and even has new stack laundry, great internet access, a coffee bar and all the comforts of home. Located between Glenwood and Hill Spring, it is just a short half hour drive from Fort Macleod, or to Waterton Lakes, or an hour to Lethbridge (Costco and Westjet), and just over 2 hours from Calgary to your cottage! These fully titled year-round homes are a rare prairie gem that don’t come to market very often.
For sale
C$325,000
31 Mountain Vista Estates Dr, Hill Spring, AB T0K 1E0
2beds
748sqft
Single Family Residence
Built in ----
4,791 Square Feet Lot
$-- Zestimate®
C$434/sqft
C$40/mo HOA
What's special
Private lake
- 376 days |
- 36 |
- 2 |
Zillow last checked:
Listing updated:
Listed by:
Michelle Greysen, Associate,
Cir Realty
Source: courtesy of Pillar9 System,MLS®#: A2245709 Originating MLS®#: Lethbridge and District
Originating MLS®#: Lethbridge and DistrictFacts & features
Interior
Bedrooms & bathrooms
- Bedrooms: 2
- Bathrooms: 1
- Full bathrooms: 1
Bedroom
- Level: Main
- Dimensions: 10`0" x 11`0"
Bedroom
- Level: Main
- Dimensions: 11`8" x 10`0"
Other
- Level: Main
- Dimensions: 4`11" x 6`7"
Other
- Level: Main
- Dimensions: 5`8" x 4`0"
Other
- Level: Main
- Dimensions: 12`6" x 11`8"
Living room
- Level: Main
- Dimensions: 11`8" x 13`11"
Heating
- Forced Air, Natural Gas
Cooling
- Other, Partial
Appliances
- Included: Electric Stove, Range Hood, Refrigerator, Washer/Dryer Stacked
- Laundry: In Hall, Main Level
Features
- No Smoking Home
- Flooring: Hardwood, Linoleum
- Windows: Window Coverings
- Basement: Crawl Space
- Has fireplace: No
Interior area
- Total interior livable area: 748 sqft
- Finished area above ground: 748
Property
Parking
- Total spaces: 4
- Parking features: Driveway, Off Street, Oversized
- Has uncovered spaces: Yes
Features
- Levels: One
- Stories: 1
- Entry location: Other
- Patio & porch: Deck, Front Porch
- Exterior features: Fire Pit
- Fencing: Fenced,Partial
- Has view: Yes
- Frontage length: 15.00M 49`3"
Lot
- Size: 4,791 Square Feet
- Features: Back Yard, Few Trees, Front Yard, Landscaped, Lawn, Views
Details
- Additional structures: Shed(s)
- Parcel number: 57294781
- Zoning: RR
Construction
Type & style
- Home type: SingleFamily
- Architectural style: Bungalow
- Property subtype: Single Family Residence
Materials
- Mixed
- Foundation: Concrete Perimeter
- Roof: Asphalt Shingle
Condition
- New construction: No
Community & HOA
Community
- Features: Fishing, Lake, Park
- Subdivision: NONE
HOA
- Has HOA: No
- Amenities included: Park, Picnic Area, Snow Removal, Trash
- HOA fee: C$480 annually
Location
- Region: Hill Spring
Financial & listing details
- Price per square foot: C$434/sqft
- Date on market: 8/5/2025
- Inclusions: fridge, stove, hood fan, washer/dryer, window coverings as shown, shed, some furnishings/goods negotiable
Price history
Price history is unavailable.
Public tax history
Tax history is unavailable.
Climate risks
Neighborhood: T0K
Nearby schools
GreatSchools rating
No schools nearby
We couldn't find any schools near this home.
- C$285,0001 bd1 ba739 sqft35 N Mount Vista Dr, Hill Spring, AB T0K1E0For Sale

- C$395,0003 bd2 ba1.6k sqft26 W Mount Vista Dr, Hill Spring, AB T0K1E0For Sale
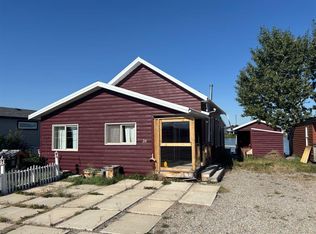
- C$319,9003 bd1 ba1k sqft11 N Mountain Vista Dr, Hill Spring, AB T0K1E0For Sale

- C$319,9003 bd1 ba1k sqft11 Mountain Vista Dr, Hill Spring, AB T0K1E0For Sale
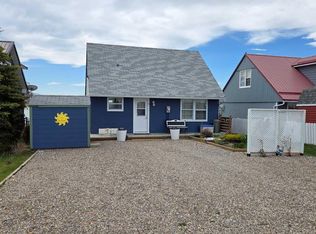
- C$1,300,0006 bd4 ba2.3k sqft42082 N Range Road 274, Cardston County, AB T0K1E0For Sale
- C$190,0003.47 acresN 2nd St E, Magrath, AB T0K1J0Lot/Land
- C$719,9004 bd4 ba1.8k sqft51 NE 2nd St E, Hill Spring, AB T0K1E0For Sale
- C$1,300,0006 bd4 ba2.3k sqft42082 Range Road 274, Cardston County, AB T0K1E0For Sale
Similar homes
- C$319,9003 bd1 ba1k sqft11 N Mountain Vista Dr, Hill Spring, AB T0K 1E0For SaleMLS ID #A2287977, Bill Siemens, Associate, Century 21 Foothills South Real Estate. courtesy of Pillar9 System
- C$319,9003 bd1 ba1k sqft11 Mountain Vista Dr, Hill Spring, AB T0K 1E0For SaleCentury 21 Canada
- C$285,0001 bd1 ba739 sqft35 N Mount Vista Dr, Hill Spring, AB T0K 1E0For SaleMLS ID #A2315841, Michael Kuzyk, Associate, Remax Innovations. courtesy of Pillar9 System
- C$309,9004 bd2 ba1k sqft186 8th St W, Cardston, AB T0K 0K0For Sale
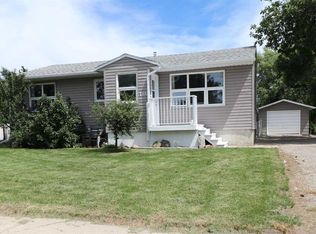 MLS ID #A2327355, Sheldon Pierson, Associate, Onyx Realty Ltd.. courtesy of Pillar9 System
 - C$---- bd-- ba-- sqft727 S McDougall St, Pincher Creek, AB T0K 1W0Off Market
- C$290,0004 bd2 ba1k sqft593 S 3rd Ave W, Cardston, AB T0K 0K0For SaleMLS ID #A2317560, Jodi Atwood, Associate, Grassroots Realty Group. courtesy of Pillar9 System
- C$439,0003 bd2 ba947 sqft690 N Florence St, Pincher Creek, AB T0K 1W0For SaleMLS ID #A2336203, Dillon Rochon, Associate, 2 Percent Realty. courtesy of Pillar9 System
- C$399,0005 bd3 ba1.1k sqft702 W 2nd St E, Cardston, AB T0K 0K0For SaleMLS ID #A2307849, Matthew Bevans, Associate, Re/Max Cardston Realty. courtesy of Pillar9 System
- C$225,0002 bd2 ba1k sqft260 W 3rd St E, Cardston, AB T0K 0K0For SaleMLS ID #A2331128, Jodi Atwood, Associate, Grassroots Realty Group. courtesy of Pillar9 System
- C$465,0004 bd2 ba962 sqft855 S Mountain St, Pincher Creek, AB T0K 1W0For SaleMLS ID #A2332492, Brenda Sorge, Associate, Exp Realty Of Canada. courtesy of Pillar9 System
- C$349,9002 bd2 ba1k sqft721 S 7th Ave W, Cardston, AB T0K 0K0New ConstructionMLS ID #A2280885, Jodi Atwood, Associate, Grassroots Realty Group. courtesy of Pillar9 System
- C$349,9002 bd2 ba1k sqft771 S 7th Ave W, Cardston, AB T0K 0K0New ConstructionMLS ID #A2280352, Jodi Atwood, Associate, Grassroots Realty Group. courtesy of Pillar9 System
- C$349,9002 bd2 ba1k sqft731 S 7th Ave W, Cardston, AB T0K 0K0New ConstructionMLS ID #A2280522, Jodi Atwood, Associate, Grassroots Realty Group. courtesy of Pillar9 System
