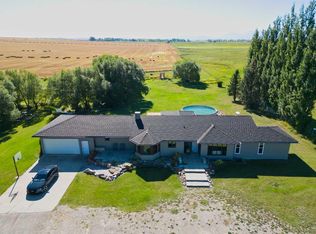
Experience the pinnacle of Alberta country living on this rare 10-acre estate, perfectly designed for a bustling family and discerning investor alike. Situated in the serene area near Hill Spring, just an hour southwest of Lethbridge, AB, this property is your gateway to endless outdoor adventure—from the trails and lakes of Waterton National Park to the slopes of Castle Mountain Resort. This is not just a home; it's a complete, self-contained legacy property offering everything you could possibly want in a residential acreage. The main home is built for connection and comfort, where open-concept design connects the living and dining spaces, setting the stage for memorable family moments. The spacious main floor hosts two bedrooms, three bathrooms, and a flexible laundry room that can easily convert to a third bedroom or office. With a walk out deck that looks at mountains and farm fields where you get privacy and purpose. The fully finished basement adds significant living space, ensuring room to play, deep discussions, and relaxation. room for everyone. Beyond the main residence, you will find out this property is truly exceptional: a tranquil creek meanders through the 10 acres, creating a picturesque backdrop to your backyard pool and cozy creekside fire-pit. Practicality is covered by a massive barn and a functional quonset. Best of all, a secondary dwelling currently provides a reliable rental income stream, solidifying this as the all-in-one property where dreams meet financial sense. Schedule your viewing and embrace the complete acreage lifestyle.
For sale
C$1,300,000
42082 N Range Road 274, Cardston County, AB T0K 1E0
6beds
2,376sqft
Single Family Residence
Built in 1987
10.4 Acres Lot
$-- Zestimate®
C$547/sqft
C$-- HOA
What's special
Serene areaOpen-concept designSpacious main floorWalk out deckMountains and farm fieldsFully finished basementTranquil creek
- 279 days |
- 33 |
- 3 |
Zillow last checked:
Listing updated:
Listed by:
Holly Lauscher, Associate,
Century 21 Foothills South Real Estate,
Shea Grimson, Associate,
Century 21 Foothills South Real Estate
Source: courtesy of Pillar9 System,MLS®#: A2262252 Originating MLS®#: Lethbridge and District
Originating MLS®#: Lethbridge and DistrictFacts & features
Interior
Bedrooms & bathrooms
- Bedrooms: 6
- Bathrooms: 4
- Full bathrooms: 3
- 1/2 bathrooms: 1
Other
- Level: Main
- Dimensions: 14`10" x 12`8"
Bedroom
- Level: Main
- Dimensions: 13`3" x 10`6"
Bedroom
- Level: Basement
- Dimensions: 16`1" x 11`10"
Bedroom
- Level: Basement
- Dimensions: 15`11" x 12`0"
Bedroom
- Level: Basement
- Dimensions: 14`2" x 10`0"
Bedroom
- Level: Basement
- Dimensions: 16`2" x 12`5"
Other
- Level: Main
- Dimensions: 11`8" x 5`1"
Other
- Level: Main
- Dimensions: 7`9" x 4`0"
Other
- Level: Basement
- Dimensions: 10`4" x 8`8"
Other
- Level: Main
- Dimensions: 7`7" x 7`3"
Kitchen
- Level: Basement
- Dimensions: 11`11" x 9`4"
Other
- Level: Main
- Dimensions: 12`9" x 20`9"
Laundry
- Level: Main
- Dimensions: 9`2" x 8`10"
Living room
- Level: Main
- Dimensions: 12`9" x 14`8"
Living room
- Level: Main
- Dimensions: 23`10" x 14`11"
Living room
- Level: Main
- Dimensions: 12`11" x 10`5"
Living room
- Level: Basement
- Dimensions: 30`0" x 15`0"
Heating
- Radiant Floor, Fireplace(s), Forced Air
Cooling
- None
Appliances
- Included: Dishwasher, Electric Range, Garage Control(s), Refrigerator, Washer, Washer/Dryer
- Laundry: Main Level
Features
- Kitchen Island, Open Floorplan
- Flooring: Concrete, Laminate, Tile
- Basement: Full
- Number of fireplaces: 1
- Fireplace features: Gas
Interior area
- Total interior livable area: 2,376 sqft
Video & virtual tour
Property
Parking
- Total spaces: 2
- Parking features: Double Garage Attached
- Attached garage spaces: 2
Features
- Levels: One
- Stories: 1
- Entry location: Ground
- Patio & porch: Deck
- Exterior features: Private Yard, Storage
- Fencing: Fenced
- Waterfront features: Stream
Lot
- Size: 10.4 Acres
- Features: Back Yard, Creek/River/Stream/Pond, Irregular Lot, Landscaped, Lawn, Many Trees, Private, Secluded
Details
- Additional structures: Bungalow
- Parcel number: 57294628
- Zoning: Agriculture Ag
Construction
Type & style
- Home type: SingleFamily
- Architectural style: Acreage with Residence,Bungalow
- Property subtype: Single Family Residence
Materials
- Stucco
- Foundation: Wood
- Roof: Rubber
Condition
- New construction: No
- Year built: 1987
Utilities & green energy
- Sewer: Septic Field, Septic Tank
- Water: Public
Community & HOA
Community
- Features: Playground
- Subdivision: NONE
HOA
- Has HOA: No
Location
- Region: Cardston County
Financial & listing details
- Price per square foot: C$547/sqft
- Date on market: 10/19/2025
- Inclusions: Main house: 2 electric ranges, 2 fridges, 1 dishwasher, washer/dryer, washer in garage, garage opener and remote, pool in backyard. Rental house: 1 gas range, 1 fridge, 1 dishwasher, washer/dryer,
Holly Lauscher, Associate
Holly Lauscher, Associate
(403) 627-6992
By pressing Contact Agent, you agree that the real estate professional identified above may call/text you about your search, which may involve use of automated means and pre-recorded/artificial voices. You don't need to consent as a condition of buying any property, goods, or services. Message/data rates may apply. You also agree to our Terms of Use. Zillow does not endorse any real estate professionals. We may share information about your recent and future site activity with your agent to help them understand what you're looking for in a home.
Price history
Price history is unavailable.
Public tax history
Tax history is unavailable.
Climate risks
Neighborhood: T0K
Nearby schools
GreatSchools rating
No schools nearby
We couldn't find any schools near this home.
- C$1,300,0006 bd4 ba2.3k sqft42082 Range Road 274, Cardston County, AB T0K1E0For Sale
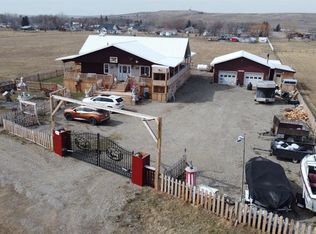
- C$719,9004 bd4 ba1.8k sqft51 NE 2nd St E, Hill Spring, AB T0K1E0For Sale
- C$285,0001 bd1 ba739 sqft35 N Mount Vista Dr, Hill Spring, AB T0K1E0For Sale

- C$325,0002 bd1 ba748 sqft31 Mountain Vista Estates Dr, Hill Spring, AB T0K1E0For Sale
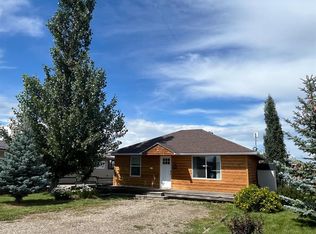
- C$395,0003 bd2 ba1.6k sqft26 W Mount Vista Dr, Hill Spring, AB T0K1E0For Sale
- C$319,9003 bd1 ba1k sqft11 Mountain Vista Dr, Hill Spring, AB T0K1E0For Sale
- C$319,9003 bd1 ba1k sqft11 N Mountain Vista Dr, Hill Spring, AB T0K1E0For Sale
- $259,0003.07 Acres270002 State Highway 505 LOT 6, Glenwood, NY 14069Lot/Land
Similar homes
- C$1,300,0006 bd4 ba2.3k sqft42082 Range Road 274, Cardston County, AB T0K 1E0For SaleCentury 21 Canada
- C$719,9004 bd4 ba1.8k sqft51 NE 2nd St E, Hill Spring, AB T0K 1E0For SaleMLS ID #A2297718, Michael Shanks, Associate Broker, Lethbridge Real Estate.Com. courtesy of Pillar9 System
- C$799,0004 bd3 ba1.5k sqft6032 Broadview St #0, Pincher Creek, AB T0K 1W0For Sale
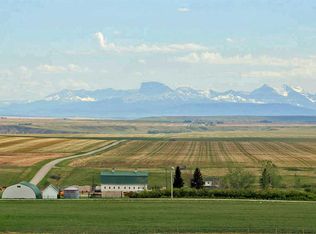 MLS ID #A2326406, Andy Kent, Associate, Royal Lepage Blue Sky. courtesy of Pillar9 System
 - C$795,0005 bd3 ba2.1k sqft5421 Broadview St #1, Pincher Creek, AB T0K 1W0For Sale
 MLS ID #A2326619, Tori Bailer, Associate, Grassroots Realty Group. courtesy of Pillar9 System
 - C$720,0005 bd3 ba1.5k sqft265 SW School Ave N, Mountain View, AB T0K 1N0For SaleMLS ID #A2317602, Matthew Bevans, Associate, Re/Max Cardston Realty. courtesy of Pillar9 System
- C$725,0006 bd4 ba2.7k sqft30048A W Secondary Rd #501, Cardston, AB T0K 0K0For SaleMLS ID #A2302871, Anne French, Associate, Grassroots Realty Group. courtesy of Pillar9 System
- C$675,0004 bd2 ba1.2k sqft5520 W 29 Range Rural Pincher Crk #4, Md Of, AB T0K 1W0For SaleMLS ID #A2309834, Rylan Brown, Associate, Real Broker. courtesy of Pillar9 System
- C$734,0005 bd4 ba1.8k sqft48 N 7th Ave E, Cardston, AB T0K 0K0For SaleMLS ID #A2324067, Tobin Wood, Associate, Sutton Group - Lethbridge. courtesy of Pillar9 System
