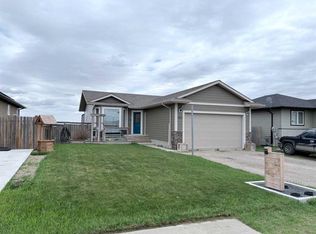
This is a must see to appreciate. Enjoy breathtaking views of the Cardston Alberta Temple from this exceptionally well-kept property that offers the perfect combination of comfort, functionality, and income potential. Currently operating as a successful Airbnb with over 100 booked nights annually and a strong rental history, this unique home provides an excellent opportunity for supplemental income or multi-generational living. Properties like this rarely come available. The thoughtfully designed layout features a private owner’s suite occupying one half of the home, while the remaining portion is currently utilized as a separate Airbnb accommodation. There are 2 gas fireplaces—one in the Master Bedroom and one in the Theatre Room—adding warmth and comfort to both living spaces. The attached garage provides convenient 2-step access into the home, making this property especially appealing for senior aged buyers looking to transition from an acreage or farm to town living without sacrificing space or functionality. Outside, you’ll find a beautifully manicured yard complete with raised garden boxes, a fire pit area, and ample room for parking trailers, RVs, recreational vehicles, and additional equipment. A large shop, attached garage, and two storage sheds provide exceptional storage and workspace options for hobbies, projects, or business needs. This truly is a must-see property offering flexibility for a wide variety of buyers—whether you’re seeking a primary residence with income potential, a turnkey short-term rental opportunity, or simply a beautifully maintained home with room to spread out and enjoy.
For sale
C$734,000
48 N 7th Ave E, Cardston, AB T0K 0K0
5beds
1,889sqft
Single Family Residence
Built in 1984
0.39 Acres Lot
$-- Zestimate®
C$389/sqft
C$-- HOA
What's special
Beautifully manicured yardRaised garden boxesFire pit areaLarge shopAttached garageTwo storage sheds
- 65 days
- 32
- 1
Zillow last checked:
Listing updated:
Listed by:
Tobin Wood, Associate,
Sutton Group - Lethbridge
Source: courtesy of Pillar9 System,MLS®#: A2324067 Originating MLS®#: Lethbridge and District
Originating MLS®#: Lethbridge and DistrictFacts & features
Interior
Bedrooms & bathrooms
- Bedrooms: 5
- Bathrooms: 4
- Full bathrooms: 3
- 1/2 bathrooms: 1
Other
- Level: Main
- Dimensions: 14`5" x 15`11"
Bedroom
- Level: Second
- Dimensions: 9`2" x 10`0"
Bedroom
- Level: Second
- Dimensions: 13`3" x 13`5"
Bedroom
- Level: Second
- Dimensions: 10`2" x 10`11"
Bedroom
- Level: Lower
- Dimensions: 10`1" x 12`10"
Other
- Level: Second
- Dimensions: 6`0" x 8`5"
Other
- Level: Lower
- Dimensions: 8`7" x 4`6"
Other
- Level: Basement
- Dimensions: 2`8" x 7`2"
Other
- Level: Main
- Dimensions: 9`7" x 11`8"
Bonus room
- Level: Basement
- Dimensions: 5`8" x 7`1"
Dining room
- Level: Main
- Dimensions: 9`8" x 8`7"
Exercise room
- Level: Basement
- Dimensions: 12`3" x 16`0"
Family room
- Level: Lower
- Dimensions: 18`11" x 12`4"
Other
- Level: Basement
- Dimensions: 10`8" x 12`10"
Game room
- Level: Basement
- Dimensions: 23`6" x 23`3"
Kitchen
- Level: Main
- Dimensions: 18`11" x 15`0"
Laundry
- Level: Main
- Dimensions: 10`9" x 7`7"
Living room
- Level: Main
- Dimensions: 20`11" x 12`1"
Storage
- Level: Basement
- Dimensions: 6`2" x 8`0"
Walk in closet
- Level: Main
- Dimensions: 9`8" x 11`10"
Heating
- Forced Air
Cooling
- Central Air
Appliances
- Included: Refrigerator, Stove(s), Washer/Dryer
- Laundry: Lower Level, Main Level
Features
- Built-in Features, Ceiling Fan(s), Kitchen Island, No Smoking Home, Walk-In Closet(s)
- Flooring: Carpet, Hardwood, Vinyl
- Basement: Full
- Number of fireplaces: 2
- Fireplace features: Gas
Interior area
- Total interior livable area: 1,889 sqft
Video & virtual tour
Property
Parking
- Total spaces: 10
- Parking features: Additional Parking, Concrete, Double Garage Attached, Driveway, Garage Faces Front, Gravel, Heated Garage
- Attached garage spaces: 2
- Has uncovered spaces: Yes
Features
- Levels: 3 Level Split
- Stories: 1
- Patio & porch: Deck, Glass Enclosed
- Exterior features: Fire Pit, Garden
- Has spa: Yes
- Spa features: Bath
- Fencing: Fenced
- Frontage length: 36.82M 120`10"
Lot
- Size: 0.39 Acres
- Features: Back Yard, Garden, Landscaped, Lawn, Underground Sprinklers
Details
- Additional structures: Shed(s), Shop
- Parcel number: 56498612
- Zoning: Residential
Construction
Type & style
- Home type: SingleFamily
- Property subtype: Single Family Residence
Materials
- Wood Frame
- Foundation: Concrete Perimeter
- Roof: Asphalt Shingle
Condition
- New construction: No
- Year built: 1984
Community & HOA
Community
- Features: None
- Subdivision: NONE
HOA
- Has HOA: No
Location
- Region: Cardston
Financial & listing details
- Price per square foot: C$389/sqft
- Date on market: 6/26/2026
- Inclusions: N/A
Price history
Price history is unavailable.
Public tax history
Tax history is unavailable.
Climate risks
Neighborhood: T0K


Similar homes
- C$699,9006 bd4 ba2.7k sqft30048A W Secondary Rd #501, Cardston, AB T0K 0K0For Sale
 MLS ID #A2302871, Anne French, Associate, Grassroots Realty Group. courtesy of Pillar9 System
 - C$544,0004 bd3 ba2.2k sqft623 2nd St E, Cardston, AB T0K 0K0For Sale
 MLS ID #A2290179, Brad Beazer, Broker, Re/Max Cardston Realty. courtesy of Pillar9 System
 - C$520,0005 bd2 ba2.4k sqft737 E 2nd St W, Cardston, AB T0K 0K0For Sale
 MLS ID #A2327571, Matthew Bevans, Associate, Re/Max Cardston Realty. courtesy of Pillar9 System
 - C$489,0005 bd4 ba2.4k sqft214 N 3rd St W, Cardston, AB T0K 0K0For Sale
 MLS ID #A2319514, Manson Kelly, Associate, Grassroots Realty Group. courtesy of Pillar9 System
