Brand-new, never lived in, and ready for immediate possession! Ideally located beside the beautiful Lee Valley Golf Course, this stunning home combines quality craftsmanship with modern design in one of Cardston's most desirable locations. Step inside to discover an inviting open-concept floor plan featuring 9-foot ceilings, abundant natural light, and premium finishes throughout. The spacious kitchen comes complete with a full appliance package and overlooks the bright living and dining areas—perfect for everyday living or entertaining family and friends. The main floor offers three generous bedrooms, including a comfortable primary retreat with its own private ensuite, along with an additional full bathroom and convenient powder room. A dedicated home office provides the perfect space for remote work or study, while main-floor laundry adds everyday convenience. The attached garage offers secure parking with direct access into the home. The unfinished basement provides an excellent opportunity to add future living space and build equity. With bathroom plumbing already roughed in, you have the flexibility to create additional bedrooms, a family room, home gym, or whatever best suits your lifestyle. Enjoy all the advantages of a brand-new home without the wait—modern finishes, thoughtful design, and the opportunity to make the lower level your own, all just steps from the fairways of Lee Valley Golf Course. Contact your realtor to book a showing today!!
New construction
C$529,900
919 S Fairway Blvd W, Cardston, AB T0K 0K0
3beds
1,714sqft
Single Family Residence
Built in 2025
6,969 Square Feet Lot
$-- Zestimate®
C$309/sqft
C$-- HOA
What's special
- 29 days |
- 21 |
- 0 |
Zillow last checked:
Listing updated:
Listed by:
Matthew Bevans, Associate,
Re/Max Cardston Realty
Source: courtesy of Pillar9 System,MLS®#: A2331783 Originating MLS®#: Lethbridge and District
Originating MLS®#: Lethbridge and DistrictFacts & features
Interior
Bedrooms & bathrooms
- Bedrooms: 3
- Bathrooms: 3
- Full bathrooms: 2
- 1/2 bathrooms: 1
Bedroom
- Level: Main
- Dimensions: 10`3" x 10`0"
Bedroom
- Level: Main
- Dimensions: 10`3" x 10`0"
Other
- Level: Main
- Dimensions: 17`0" x 13`5"
Other
- Level: Main
Other
- Level: Main
Other
- Level: Main
Other
- Level: Main
- Dimensions: 15`6" x 20`0"
Laundry
- Level: Main
- Dimensions: 5`3" x 5`9"
Living room
- Level: Main
- Dimensions: 11`6" x 14`6"
Mud room
- Level: Main
- Dimensions: 6`0" x 6`5"
Office
- Level: Main
- Dimensions: 12`0" x 9`0"
Walk in closet
- Level: Main
- Dimensions: 10`4" x 6`5"
Heating
- Forced Air, Natural Gas
Cooling
- None
Appliances
- Included: Dishwasher, Microwave, Refrigerator, Stove(s), Washer/Dryer
- Laundry: Main Level
Features
- High Ceilings, Kitchen Island, No Animal Home, No Smoking Home, Storage, Walk-In Closet(s)
- Flooring: Carpet
- Basement: Full
- Has fireplace: No
Interior area
- Total interior livable area: 1,714 sqft
Property
Parking
- Total spaces: 4
- Parking features: Double Garage Attached
- Attached garage spaces: 2
Features
- Levels: One
- Stories: 1
- Patio & porch: See Remarks
- Exterior features: Rain Gutters
- Fencing: None
- Frontage length: 18.29M 60`0"
Lot
- Size: 6,969 Square Feet
- Features: Back Yard, City Lot, Close to Clubhouse, Front Yard, Yard Drainage
Details
- Parcel number: 56499274
- Zoning: Residential
Construction
Type & style
- Home type: SingleFamily
- Architectural style: Bungalow
- Property subtype: Single Family Residence
Materials
- Composite Siding
- Foundation: Concrete Perimeter
- Roof: Asphalt Shingle
Condition
- New construction: Yes
- Year built: 2025
Community & HOA
Community
- Features: Clubhouse, Golf
- Subdivision: NONE
HOA
- Has HOA: No
Location
- Region: Cardston
Financial & listing details
- Price per square foot: C$309/sqft
- Date on market: 7/24/2026
- Inclusions: NONE
Price history
Price history is unavailable.
Public tax history
Tax history is unavailable.
Climate risks
Neighborhood: T0K
Nearby schools
GreatSchools rating
- NABabb SchoolGrades: PK-6Distance: 22.8 mi

- C$87,0007,405 sqft729 Fairway Blvd, Cardston, AB T0K0K0Lot/Land
- C$699,9006 bd4 ba2.7k sqft30048A W Secondary Rd #501, Cardston, AB T0K0K0For Sale

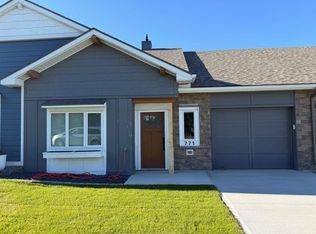
- C$349,9002 bd2 ba1k sqft771 S 7th Ave W, Cardston, AB T0K0K0New Construction
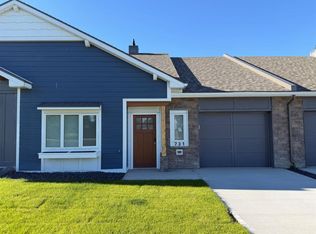
- C$349,9002 bd2 ba1k sqft731 S 7th Ave W, Cardston, AB T0K0K0New Construction
- C$349,9002 bd2 ba1k sqft721 S 7th Ave W, Cardston, AB T0K0K0New Construction
- C$1,100,0002.98 acres5 Mountain Park Dr, Cardston, AB T0K0K0Lot/Land
- C$165,0003.48 acres5 On Hwy #501, Cardston County, AB T0K0K0Lot/Land
- C$165,0003.49 acres4 On Hwy #501, Cardston County, AB T0K0K0Lot/Land
Similar homes
- C$520,0005 bd2 ba2.4k sqft737 E 2nd St W, Cardston, AB T0K 0K0For Sale
 MLS ID #A2327571, Matthew Bevans, Associate, Re/Max Cardston Realty. courtesy of Pillar9 System
 - C$539,0004 bd3 ba1.2k sqft881 NE 2a St W, Cardston, AB T0K 0K0New Construction
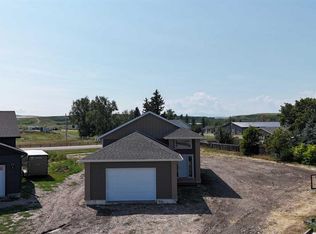 MLS ID #A2336962, Matthew Bevans, Associate, Re/Max Cardston Realty. courtesy of Pillar9 System
 - C$544,0004 bd3 ba2.2k sqft623 2nd St E, Cardston, AB T0K 0K0For Sale
 MLS ID #A2290179, Brad Beazer, Broker, Re/Max Cardston Realty. courtesy of Pillar9 System
 - C$438,5003 bd2 ba1.4k sqft405 S 3rd Ave W, Cardston, AB T0K 0K0For Sale
 MLS ID #A2315445, Anne French, Associate, Grassroots Realty Group. courtesy of Pillar9 System
 - C$489,0005 bd4 ba2.4k sqft214 N 3rd St W, Cardston, AB T0K 0K0For SaleMLS ID #A2319514, Manson Kelly, Associate, Grassroots Realty Group. courtesy of Pillar9 System
- C$625,0004 bd2 ba1.2k sqft25021 E Range Road 254, Cardston County, AB T0K 0K0For SaleMLS ID #A2331338, Jazlyn Pitcher, Associate, Onyx Realty Ltd.. courtesy of Pillar9 System
- C$395,0005 bd2 ba1.4k sqft373 E 8th St W, Cardston, AB T0K 0K0For SaleMLS ID #A2301487, Matthew Bevans, Associate, Re/Max Cardston Realty. courtesy of Pillar9 System
- C$399,0005 bd3 ba1.1k sqft702 W 2nd St E, Cardston, AB T0K 0K0For SaleMLS ID #A2307849, Matthew Bevans, Associate, Re/Max Cardston Realty. courtesy of Pillar9 System
- C$339,0005 bd3 ba1.2k sqft447 E 9th St W, Cardston, AB T0K 0K0For SaleMLS ID #A2313456, Jodi Atwood, Associate, Grassroots Realty Group. courtesy of Pillar9 System
- C$734,0005 bd4 ba1.8k sqft48 N 7th Ave E, Cardston, AB T0K 0K0For SaleMLS ID #A2324067, Tobin Wood, Associate, Sutton Group - Lethbridge. courtesy of Pillar9 System
- C$279,0005 bd2 ba1.2k sqft736 2nd St W, Cardston, AB T0K 0K0For SaleMLS ID #A2326035, Cami Allred, Associate, Onyx Realty Ltd.. courtesy of Pillar9 System
- C$309,9004 bd2 ba1k sqft186 8th St W, Cardston, AB T0K 0K0For SaleMLS ID #A2327355, Sheldon Pierson, Associate, Onyx Realty Ltd.. courtesy of Pillar9 System
- C$290,0004 bd2 ba1k sqft593 S 3rd Ave W, Cardston, AB T0K 0K0For SaleMLS ID #A2317560, Jodi Atwood, Associate, Grassroots Realty Group. courtesy of Pillar9 System
- C$620,0004 bd4 ba2k sqft258 S 2a St W, Magrath, AB T0K 1J0For SaleMLS ID #A2310561, Jodi Atwood, Associate, Grassroots Realty Group. courtesy of Pillar9 System
- C$349,9002 bd2 ba1k sqft721 S 7th Ave W, Cardston, AB T0K 0K0New ConstructionMLS ID #A2280885, Jodi Atwood, Associate, Grassroots Realty Group. courtesy of Pillar9 System
- C$349,9002 bd2 ba1k sqft771 S 7th Ave W, Cardston, AB T0K 0K0New ConstructionMLS ID #A2280352, Jodi Atwood, Associate, Grassroots Realty Group. courtesy of Pillar9 System
- C$349,9002 bd2 ba1k sqft731 S 7th Ave W, Cardston, AB T0K 0K0New ConstructionMLS ID #A2280522, Jodi Atwood, Associate, Grassroots Realty Group. courtesy of Pillar9 System
- C$720,0005 bd3 ba1.5k sqft265 SW School Ave N, Mountain View, AB T0K 1N0For SaleMLS ID #A2317602, Matthew Bevans, Associate, Re/Max Cardston Realty. courtesy of Pillar9 System
- C$719,9004 bd4 ba1.8k sqft51 NE 2nd St E, Hill Spring, AB T0K 1E0For SaleMLS ID #A2297718, Michael Shanks, Associate Broker, Lethbridge Real Estate.Com. courtesy of Pillar9 System
- C$395,0003 bd2 ba1.6k sqft26 W Mount Vista Dr, Hill Spring, AB T0K 1E0For SaleMLS ID #A2274575, Brooks Maxwell, Associate, Onyx Realty Ltd.. courtesy of Pillar9 System
