Experience effortless, low-maintenance living in this brand new, move-in-ready single level townhouse. Offering over 1,080 sq. ft. of thoughtfully designed living space, this beautifully finished home features 2 bedrooms, 2 bathrooms, and an attached single garage. The bright, open-concept layout showcases vaulted ceilings, luxury vinyl plank flooring, a cozy electric fireplace with heat, thermostat and lighting colour control, and large vinyl windows that flood the home with natural light. The modern kitchen is equipped with a spacious island, stainless steel appliances, stylish gold fixtures, and generous cabinet storage perfect for everyday living and entertaining. Retreat to the spacious primary suite, complete with a stunning ensuite featuring a walk-in shower. Accessibility has been thoughtfully incorporated with 36-inch doorways throughout the home. Built for exceptional comfort and efficiency, this home includes in-floor heating with multi-zone controls, a high-efficiency combination boiler, central air conditioning, an insulated concrete form (ICF) foundation, and 6.5-inch structural insulated panel (SIP) exterior walls. Additional features include built-in radon protection and an air exchanger to provide fresh, healthy indoor air year-round. Enjoy peace and quiet thanks to enhanced sound mitigation, along with the benefits of a welcoming adult-living community. The cherry on top, not one, but two large storage areas including a loft in the garage and another hidden one with access from the ensuite bathroom. This is a rare opportunity to own a high-quality, energy-efficient home that perfectly blends modern style, comfort, and convenience at an affordable price. Call your favourite REALTOR® to book your private showing today!
New construction
C$349,900
721 S 7th Ave W, Cardston, AB T0K 0K0
2beds
1,081sqft
Townhouse
Built in 2025
2,613 Square Feet Lot
$-- Zestimate®
C$323/sqft
C$125/mo HOA
What's special
Attached single garageBright open-concept layoutVaulted ceilingsLuxury vinyl plank flooringModern kitchenSpacious islandStainless steel appliances
- 55 days |
- 13 |
- 1 |
Zillow last checked:
Listing updated:
Listed by:
Jodi Atwood, Associate,
Grassroots Realty Group
Source: courtesy of Pillar9 System,MLS®#: A2280885 Originating MLS®#: Lethbridge and District
Originating MLS®#: Lethbridge and DistrictFacts & features
Interior
Bedrooms & bathrooms
- Bedrooms: 2
- Bathrooms: 2
- Full bathrooms: 2
Bedroom
- Level: Main
- Dimensions: 10`7" x 12`10"
Other
- Level: Main
- Dimensions: 12`1" x 21`8"
Other
- Level: Main
- Dimensions: 8`4" x 4`11"
Other
- Level: Main
- Dimensions: 8`4" x 7`10"
Dining room
- Level: Main
- Dimensions: 6`6" x 12`5"
Other
- Level: Main
- Dimensions: 3`5" x 4`11"
Kitchen
- Level: Main
- Dimensions: 18`3" x 10`0"
Living room
- Level: Main
- Dimensions: 11`10" x 12`5"
Heating
- Boiler, Radiant Floor, ENERGY STAR Qualified Equipment, Fireplace(s), Forced Air, Zoned
Cooling
- Central Air, ENERGY STAR Qualified Equipment
Appliances
- Included: Dryer, Microwave, Refrigerator, Stove(s), Washer
- Laundry: Main Level
Features
- Ceiling Fan(s), Kitchen Island, No Smoking Home, Open Floorplan, Recessed Lighting, Tankless Hot Water, Vaulted Ceiling(s), Walk-In Closet(s)
- Windows: Vinyl Windows
- Basement: None
- Number of fireplaces: 1
- Fireplace features: Electric, Living Room
- Common walls with other units/homes: 2+ Common Walls
Interior area
- Total interior livable area: 1,081 sqft
Video & virtual tour
Property
Parking
- Total spaces: 2
- Parking features: Single Garage Attached
- Attached garage spaces: 1
Features
- Levels: One
- Stories: 1
- Patio & porch: Rear Porch
- Exterior features: Lighting
- Pool features: Community
- Fencing: None
- Frontage length: 9.84M 32`4"
Lot
- Size: 2,613 Square Feet
- Features: Landscaped, Lawn
Details
- Zoning: RC-M
Construction
Type & style
- Home type: Townhouse
- Architectural style: Bungalow
- Property subtype: Townhouse
Materials
- Stone, Wood Siding
- Foundation: ICF Block
- Roof: Asphalt Shingle
Condition
- New construction: Yes
- Year built: 2025
Community & HOA
Community
- Features: Golf, Playground, Sidewalks, Street Lights, Tennis Court(s)
- Subdivision: NONE
HOA
- Has HOA: No
- Amenities included: Snow Removal
- HOA fee: C$125 monthly
Location
- Region: Cardston
Financial & listing details
- Price per square foot: C$323/sqft
- Date on market: 7/4/2026
- Inclusions: None
Price history
Price history is unavailable.
Public tax history
Tax history is unavailable.
Climate risks
Neighborhood: T0K
Nearby schools
GreatSchools rating
- NABabb SchoolGrades: PK-6Distance: 23.1 mi
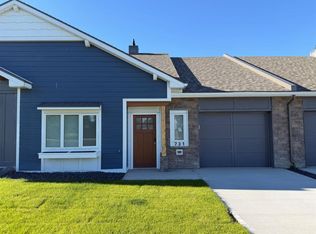
- C$349,9002 bd2 ba1k sqft731 S 7th Ave W, Cardston, AB T0K0K0New Construction
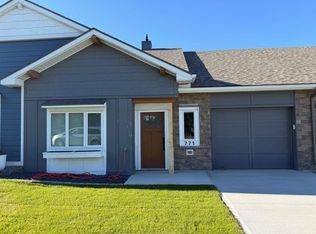
- C$349,9002 bd2 ba1k sqft771 S 7th Ave W, Cardston, AB T0K0K0New Construction
- C$1,100,0002.98 acres5 Mountain Park Dr, Cardston, AB T0K0K0Lot/Land
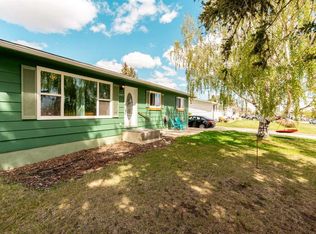
- C$335,0005 bd3 ba1.2k sqft447 E 9th St W, Cardston, AB T0K0K0For Sale
- C$87,0007,405 sqft729 Fairway Blvd, Cardston, AB T0K0K0Lot/Land
- C$380,0005 bd2 ba1.5k sqft857 S 4th Ave W, Cardston, AB T0K0K0For Sale
- C$529,9003 bd3 ba1.7k sqft919 S Fairway Blvd W, Cardston, AB T0K0K0New Construction
- C$290,0004 bd2 ba1k sqft593 S 3rd Ave W, Cardston, AB T0K0K0For Sale
Similar homes
- C$349,9002 bd2 ba1k sqft731 S 7th Ave W, Cardston, AB T0K 0K0New ConstructionMLS ID #A2280522, Jodi Atwood, Associate, Grassroots Realty Group. courtesy of Pillar9 System
- C$349,9002 bd2 ba1k sqft771 S 7th Ave W, Cardston, AB T0K 0K0New ConstructionMLS ID #A2280352, Jodi Atwood, Associate, Grassroots Realty Group. courtesy of Pillar9 System
- C$380,0005 bd2 ba1.5k sqft857 S 4th Ave W, Cardston, AB T0K 0K0For Sale
 MLS ID #A2339846, Matthew Bevans, Associate, Re/Max Cardston Realty. courtesy of Pillar9 System
 - C$335,0005 bd3 ba1.2k sqft447 E 9th St W, Cardston, AB T0K 0K0For SaleMLS ID #A2313456, Jodi Atwood, Associate, Grassroots Realty Group. courtesy of Pillar9 System
- C$309,9004 bd2 ba1k sqft186 8th St W, Cardston, AB T0K 0K0For SaleMLS ID #A2327355, Sheldon Pierson, Associate, Onyx Realty Ltd.. courtesy of Pillar9 System
- C$279,0005 bd2 ba1.2k sqft736 2nd St W, Cardston, AB T0K 0K0For SaleMLS ID #A2326035, Cami Allred, Associate, Onyx Realty Ltd.. courtesy of Pillar9 System
- C$290,0004 bd2 ba1k sqft593 S 3rd Ave W, Cardston, AB T0K 0K0For SaleMLS ID #A2317560, Jodi Atwood, Associate, Grassroots Realty Group. courtesy of Pillar9 System
- C$399,0005 bd3 ba1.1k sqft702 W 2nd St E, Cardston, AB T0K 0K0For SaleMLS ID #A2307849, Matthew Bevans, Associate, Re/Max Cardston Realty. courtesy of Pillar9 System
- C$230,0004 bd2 ba1k sqft287 S 2nd Ave W, Cardston, AB T0K 0K0For SaleMLS ID #A2330849, Jodi Atwood, Associate, Grassroots Realty Group. courtesy of Pillar9 System
- C$438,5003 bd2 ba1.4k sqft405 S 3rd Ave W, Cardston, AB T0K 0K0For SaleMLS ID #A2315445, Anne French, Associate, Grassroots Realty Group. courtesy of Pillar9 System
- C$185,0005 bd2 ba1.1k sqft225 S 2nd Ave W, Cardston, AB T0K 0K0For SaleMLS ID #A2327902, David Miller, Associate, Maxwell Capital Realty - Cardston. courtesy of Pillar9 System
- C$325,0002 bd1 ba748 sqft31 Mountain Vista Estates Dr, Hill Spring, AB T0K 1E0For SaleMLS ID #A2245709, Michelle Greysen, Associate, Cir Realty . courtesy of Pillar9 System
- C$309,9003 bd1 ba1k sqft11 N Mountain Vista Dr, Hill Spring, AB T0K 1E0For SaleMLS ID #A2287977, Bill Siemens, Associate, Century 21 Foothills South Real Estate. courtesy of Pillar9 System
- C$309,9003 bd1 ba1k sqft11 Mountain Vista Dr, Hill Spring, AB T0K 1E0For SaleCentury 21 Canada
- C$395,0003 bd2 ba1.6k sqft26 W Mount Vista Dr, Hill Spring, AB T0K 1E0For SaleMLS ID #A2274575, Brooks Maxwell, Associate, Onyx Realty Ltd.. courtesy of Pillar9 System
- C$285,0001 bd1 ba739 sqft35 N Mount Vista Dr, Hill Spring, AB T0K 1E0For SaleMLS ID #A2315841, Michael Kuzyk, Associate, Remax Innovations. courtesy of Pillar9 System
