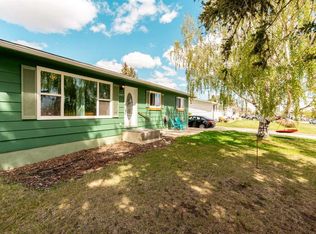
Welcome to this charming bungalow on a desirable corner lot in one of Cardston's most convenient locations! With a yard that's just the right size, easy to maintain while still offering plenty of outdoor enjoyment, this property is packed with updates and potential. Recent improvements include landscaping, a new roof, and a large front living room window, and new front door all coming soon, adding even more curb appeal and value. Step inside to a bright, open-concept layout featuring vinyl plank flooring throughout, a beautifully updated kitchen with a large butcher block island, gorgeous arborite countertops, ample counter space, and a pantry with a stylish barn door. The spacious living room is filled with natural light, and the main floor laundry adds everyday convenience. The main level offers two generous bedrooms, including a primary bedroom with its own ensuite half bath, plus a newly renovated 4-piece bathroom showcasing beautiful tile work. Both bedrooms feature large closets and excellent storage. Downstairs you'll find a third bedroom, a versatile additional room that could serve as a fourth bedroom, family room, playroom, or games room, along with a large storage area and potential for a third bathroom. Outside, enjoy the welcoming wrap-around front deck, mature trees that provide privacy, a fully fenced backyard, storage shed, and attached single garage with automatic opener. The separate side entrance offers flexibility for future development. Located close to the elementary school, temple, and within walking distance to amenities, this home is perfectly suited for first-time buyers, retirees, investors, or small families. With Cardston's strong rental demand, upcoming new hospital, and excellent medical clinic with doctors accepting new patients, this is a community that continues to grow and thrive. Don't miss your opportunity to own this wonderful home. Priced to sell and ready for its next chapter! Call your favourite REALTOR® today to view this gem!
For sale
C$290,000
593 S 3rd Ave W, Cardston, AB T0K 0K0
4beds
1,086sqft
Single Family Residence
Built in 1957
6,969 Square Feet Lot
$-- Zestimate®
C$267/sqft
C$-- HOA
What's special
Charming bungalowDesirable corner lotBright open-concept layoutVinyl plank flooring throughoutBeautifully updated kitchenLarge butcher block islandGorgeous arborite countertops
- 77 days |
- 40 |
- 4 |
Zillow last checked:
Listing updated:
Listed by:
Jodi Atwood, Associate,
Grassroots Realty Group
Source: courtesy of Pillar9 System,MLS®#: A2317560 Originating MLS®#: Lethbridge and District
Originating MLS®#: Lethbridge and DistrictFacts & features
Interior
Bedrooms & bathrooms
- Bedrooms: 4
- Bathrooms: 2
- Full bathrooms: 1
- 1/2 bathrooms: 1
Bedroom
- Level: Main
- Dimensions: 10`7" x 11`7"
Other
- Level: Main
- Dimensions: 11`2" x 12`8"
Bedroom
- Level: Basement
- Dimensions: 11`10" x 10`11"
Bedroom
- Level: Basement
- Dimensions: 11`10" x 14`11"
Other
- Level: Main
- Dimensions: 7`10" x 5`1"
Other
- Level: Main
- Dimensions: 5`9" x 4`10"
Dining room
- Level: Main
- Dimensions: 9`7" x 12`4"
Game room
- Level: Basement
- Dimensions: 10`6" x 26`9"
Kitchen
- Level: Main
- Dimensions: 9`10" x 11`11"
Laundry
- Level: Main
- Dimensions: 6`2" x 5`6"
Living room
- Level: Main
- Dimensions: 9`10" x 15`6"
Storage
- Level: Basement
- Dimensions: 8`1" x 17`8"
Storage
- Level: Basement
- Dimensions: 8`1" x 9`0"
Heating
- Forced Air
Cooling
- None
Appliances
- Included: Dishwasher, Refrigerator, Stove(s), Washer/Dryer
- Laundry: Main Level
Features
- Built-in Features, Storage
- Flooring: Carpet, Tile
- Basement: Full
- Has fireplace: No
Interior area
- Total interior livable area: 1,086 sqft
Video & virtual tour
Property
Parking
- Total spaces: 2
- Parking features: Single Garage Attached
- Attached garage spaces: 1
Features
- Levels: One
- Stories: 1
- Patio & porch: Deck, Enclosed
- Exterior features: Storage
- Pool features: Community
- Fencing: Fenced
- Frontage length: 21.50M 70`7"
Lot
- Size: 6,969 Square Feet
- Features: Corner Lot, Standard Shaped Lot
Details
- Parcel number: 56499486
- Zoning: R1
Construction
Type & style
- Home type: SingleFamily
- Architectural style: Bungalow
- Property subtype: Single Family Residence
Materials
- Stucco
- Foundation: Concrete Perimeter
- Roof: Asphalt Shingle
Condition
- New construction: No
- Year built: 1957
Community & HOA
Community
- Features: Golf, Park, Playground, Sidewalks, Street Lights, Tennis Court(s)
- Subdivision: NONE
HOA
- Has HOA: No
Location
- Region: Cardston
Financial & listing details
- Price per square foot: C$267/sqft
- Date on market: 6/6/2026
- Inclusions: None
Price history
Price history is unavailable.
Public tax history
Tax history is unavailable.
Climate risks
Neighborhood: T0K
Nearby schools
GreatSchools rating
- NABabb SchoolGrades: PK-6Distance: 23.6 mi
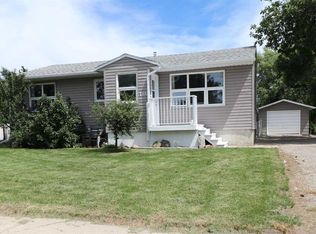
- C$309,9004 bd2 ba1k sqft186 8th St W, Cardston, AB T0K0K0For Sale
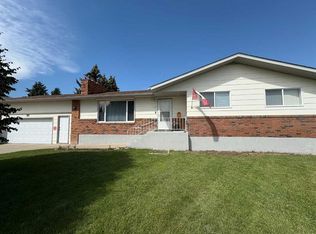
- C$395,0005 bd2 ba1.4k sqft373 E 8th St W, Cardston, AB T0K0K0For Sale
- C$438,5003 bd2 ba1.4k sqft405 S 3rd Ave W, Cardston, AB T0K0K0For Sale

- C$--1 bd1 ba-- sqft404 2nd Ave W, Cardston, AB T0K0K0Off Market
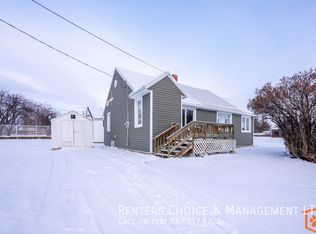
- C$339,0005 bd3 ba1.2k sqft447 E 9th St W, Cardston, AB T0K0K0For Sale
- C$77,5000.63 acres274 10th St W, Cardston, AB T0K0K0Lot/Land
- C$489,0005 bd4 ba2.4k sqft214 N 3rd St W, Cardston, AB T0K0K0For Sale
- C$620,0004 bd4 ba2k sqft258 S 2a St W, Magrath, AB T0K1J0For Sale
Similar homes
- C$309,9004 bd2 ba1k sqft186 8th St W, Cardston, AB T0K 0K0For SaleMLS ID #A2327355, Sheldon Pierson, Associate, Onyx Realty Ltd.. courtesy of Pillar9 System
- C$279,0005 bd2 ba1.2k sqft736 2nd St W, Cardston, AB T0K 0K0For Sale
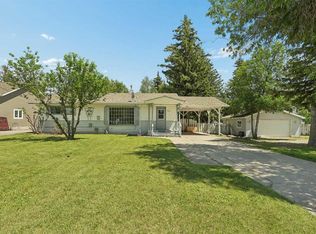 MLS ID #A2326035, Cami Allred, Associate, Onyx Realty Ltd.. courtesy of Pillar9 System
 - C$339,0005 bd3 ba1.2k sqft447 E 9th St W, Cardston, AB T0K 0K0For Sale
 MLS ID #A2313456, Jodi Atwood, Associate, Grassroots Realty Group. courtesy of Pillar9 System
 - C$225,0002 bd2 ba1k sqft260 W 3rd St E, Cardston, AB T0K 0K0For Sale
 MLS ID #A2331128, Jodi Atwood, Associate, Grassroots Realty Group. courtesy of Pillar9 System
 - C$395,0005 bd2 ba1.4k sqft373 E 8th St W, Cardston, AB T0K 0K0For SaleMLS ID #A2301487, Matthew Bevans, Associate, Re/Max Cardston Realty. courtesy of Pillar9 System
- C$185,0005 bd2 ba1.1k sqft225 S 2nd Ave W, Cardston, AB T0K 0K0For SaleMLS ID #A2327902, David Miller, Associate, Maxwell Capital Realty - Cardston. courtesy of Pillar9 System
- C$230,0004 bd2 ba1k sqft287 S 2nd Ave W, Cardston, AB T0K 0K0For SaleMLS ID #A2330849, Jodi Atwood, Associate, Grassroots Realty Group. courtesy of Pillar9 System
- C$145,0003 bd1 ba1k sqft61 S 2nd Ave E, Cardston, AB T0K 0K0For SaleMLS ID #A2327072, David Miller, Associate, Maxwell Capital Realty - Cardston. courtesy of Pillar9 System
- C$399,0005 bd3 ba1.1k sqft702 W 2nd St E, Cardston, AB T0K 0K0For SaleMLS ID #A2307849, Matthew Bevans, Associate, Re/Max Cardston Realty. courtesy of Pillar9 System
- C$150,0002 bd1 ba1.1k sqft664 1st St W, Cardston, AB T0K 0K0For SaleMLS ID #A2319447, Darren Gugyelka, Associate, Grassroots Realty Group. courtesy of Pillar9 System
- C$349,9002 bd2 ba1k sqft721 S 7th Ave W, Cardston, AB T0K 0K0New ConstructionMLS ID #A2280885, Jodi Atwood, Associate, Grassroots Realty Group. courtesy of Pillar9 System
- C$349,9002 bd2 ba1k sqft731 S 7th Ave W, Cardston, AB T0K 0K0New ConstructionMLS ID #A2280522, Jodi Atwood, Associate, Grassroots Realty Group. courtesy of Pillar9 System
- C$349,9002 bd2 ba1k sqft771 S 7th Ave W, Cardston, AB T0K 0K0New ConstructionMLS ID #A2280352, Jodi Atwood, Associate, Grassroots Realty Group. courtesy of Pillar9 System
- C$309,9003 bd1 ba1k sqft11 N Mountain Vista Dr, Hill Spring, AB T0K 1E0For SaleMLS ID #A2287977, Bill Siemens, Associate, Century 21 Foothills South Real Estate. courtesy of Pillar9 System
- C$319,9003 bd1 ba1k sqft11 Mountain Vista Dr, Hill Spring, AB T0K 1E0For SaleCentury 21 Canada
- C$285,0001 bd1 ba739 sqft35 N Mount Vista Dr, Hill Spring, AB T0K 1E0For SaleMLS ID #A2315841, Michael Kuzyk, Associate, Remax Innovations. courtesy of Pillar9 System
- C$325,0002 bd1 ba748 sqft31 Mountain Vista Estates Dr, Hill Spring, AB T0K 1E0For SaleMLS ID #A2245709, Michelle Greysen, Associate, Cir Realty . courtesy of Pillar9 System
- C$395,0003 bd2 ba1.6k sqft26 W Mount Vista Dr, Hill Spring, AB T0K 1E0For SaleMLS ID #A2274575, Brooks Maxwell, Associate, Onyx Realty Ltd.. courtesy of Pillar9 System
