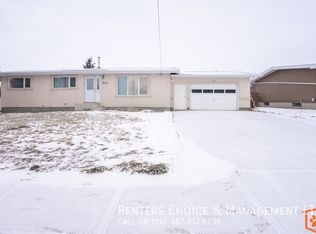
Welcome home! This 3 bedroom, 1 bathroom property sits on a massive lot very close to downtown Cardston and shopping — the kind of location that's tough to find at this price. This home has been well maintained with several key upgrades: newer vinyl plank flooring, newer vinyl windows, a newer high efficiency furnace, and brand new carpet installed July 2026. Outside, the double detached garage (22' x 24') gives you two dedicated parking stalls, and the huge lot and long driveway offer room for six more vehicles — plenty of space for RVs, toys, guests, or a growing family with multiple drivers. Priced to sell, this is a fantastic opportunity in a location that keeps you close to everything while still feeling like your own private space. Great for investors: the property is currently tenant-occupied with a stable rental history, and the existing tenancy is open to continuing under new ownership. The property is zoned commercial but used as a residential home — a unique opportunity for future flexibility.
For sale
C$155,000
61 S 2nd Ave E, Cardston, AB T0K 0K0
3beds
1,024sqft
Single Family Residence
Built in ----
0.39 Acres Lot
$-- Zestimate®
C$151/sqft
C$-- HOA
What's special
Massive lotNewer vinyl plank flooringNewer vinyl windowsNewer high efficiency furnace
- 7 days |
- 39 |
- 1 |
Zillow last checked:
Listing updated:
Listed by:
David Miller, Associate,
Maxwell Capital Realty - Cardston
Source: courtesy of Pillar9 System,MLS®#: A2327072 Originating MLS®#: Lethbridge and District
Originating MLS®#: Lethbridge and DistrictFacts & features
Interior
Bedrooms & bathrooms
- Bedrooms: 3
- Bathrooms: 1
- Full bathrooms: 1
Other
- Level: Main
- Dimensions: 9`0" x 11`0"
Bedroom
- Level: Main
- Dimensions: 10`4" x 10`3"
Bedroom
- Level: Main
- Dimensions: 8`0" x 13`3"
Other
- Level: Main
- Dimensions: 9`0" x 5`7"
Kitchen
- Level: Main
- Dimensions: 13`4" x 12`3"
Laundry
- Level: Main
- Dimensions: 10`5" x 10`0"
Living room
- Level: Main
- Dimensions: 15`3" x 13`0"
Other
- Level: Main
- Dimensions: 11`5" x 7`6"
Heating
- High Efficiency, Forced Air
Cooling
- None
Appliances
- Included: Dryer, Refrigerator, Stove(s), Washer
- Laundry: Main Level
Features
- Ceiling Fan(s), Laminate Counters
- Flooring: Carpet, Laminate, Linoleum
- Windows: Vinyl Windows
- Basement: Partial
- Has fireplace: No
Interior area
- Total interior livable area: 1,024 sqft
Property
Parking
- Total spaces: 8
- Parking features: Double Garage Detached
- Garage spaces: 2
Features
- Levels: One
- Stories: 1
- Patio & porch: Rear Porch
- Exterior features: Rain Gutters
- Fencing: Partial
- Frontage length: 16.76M 55`0"
Lot
- Size: 0.39 Acres
- Features: Back Yard, Front Yard, Irregular Lot
Details
- Parcel number: 56498919
- Zoning: Central Commercial C1
Construction
Type & style
- Home type: SingleFamily
- Architectural style: Bungalow
- Property subtype: Single Family Residence
Materials
- Cement Fiber Board
- Foundation: Concrete Perimeter
- Roof: Asphalt Shingle
Condition
- New construction: No
Community & HOA
Community
- Features: Sidewalks, Street Lights
- Subdivision: NONE
HOA
- Has HOA: No
Location
- Region: Cardston
Financial & listing details
- Price per square foot: C$151/sqft
- Date on market: 7/8/2026
- Inclusions: N/A
David Miller, Associate
David Miller, Associate
(403) 892-7374
By pressing Contact Agent, you agree that the real estate professional identified above may call/text you about your search, which may involve use of automated means and pre-recorded/artificial voices. You don't need to consent as a condition of buying any property, goods, or services. Message/data rates may apply. You also agree to our Terms of Use. Zillow does not endorse any real estate professionals. We may share information about your recent and future site activity with your agent to help them understand what you're looking for in a home.
Price history
Price history is unavailable.
Public tax history
Tax history is unavailable.
Climate risks
Neighborhood: T0K
Nearby schools
GreatSchools rating
- NABabb SchoolGrades: PK-6Distance: 23.9 mi
- C$--2 bd1 ba-- sqft845B 2nd Ave W, Cardston, AB T0K0K0Off Market
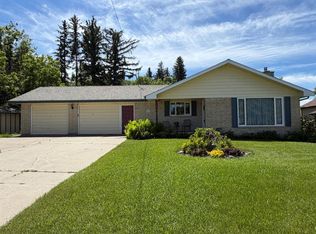
- C$375,0004 bd3 ba1.7k sqft240 N 3rd Ave E, Cardston, AB T0K0K0For Sale
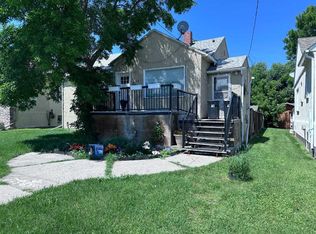
- C$159,9006 bd2 ba2.4k sqft162 N 2nd Ave W, Cardston, AB T0K0K0For Sale

- C$185,0005 bd2 ba1.1k sqft225 S 2nd Ave W, Cardston, AB T0K0K0For Sale
- C$620,0004 bd4 ba2k sqft258 S 2a St W, Magrath, AB T0K1J0For Sale
- C$489,0005 bd4 ba2.4k sqft214 N 3rd St W, Cardston, AB T0K0K0For Sale
- C$65,0009,147.6 Square Feet593 3rd Ave E, Cardston, AB T0K0K0Lot/Land
- C$544,0004 bd3 ba2.2k sqft623 2nd St E, Cardston, AB T0K0K0For Sale
Similar homes
- C$185,0005 bd2 ba1.1k sqft225 S 2nd Ave W, Cardston, AB T0K 0K0For SaleMLS ID #A2327902, David Miller, Associate, Maxwell Capital Realty - Cardston. courtesy of Pillar9 System
- C$150,0002 bd1 ba1.1k sqft664 1st St W, Cardston, AB T0K 0K0For Sale
 MLS ID #A2319447, Darren Gugyelka, Associate, Grassroots Realty Group. courtesy of Pillar9 System
 - C$179,9002 bd1 ba1.2k sqft822 3rd St W, Cardston, AB T0K 0K0For Sale
 MLS ID #A2292204, Spring Merrill, Associate, Re/Max Real Estate - Lethbridge. courtesy of Pillar9 System
