
Nearly $50,000 below assessed value! Here's a 2400+ square foot, 6 bedroom character home on over 1/3 of an acre for less than $170,000! This solidly built home offers exceptional space and potential, featuring 9 foot ceilings throughout, a large and open living and dining area, and a layout that lends itself beautifully to an open-concept renovation. The main floor includes 2 bedrooms, a bathroom, and a large laundry room, while upstairs you’ll find 4 more bedrooms, and a second bathroom; perfect for large families. Outside, the property truly stands out with a massive yard which is double the size of many other lots with ample space to build a large garage and have plenty of space left for the kids to play. It's conveniently located within 2 blocks of the Cardston Temple, Health Centre, High School, and the many stores and restaurants on Main St. This home does require significant updating and repairs, including exterior facade work and remediation of past water damage. That said, it has been evaluated as structurally sound, making it an excellent candidate for a renovation to modernize it and make it a home you can enjoy for years to come. Bring your vision and your toolbelt, opportunities like this don't come along often.
For sale
C$159,900
162 N 2nd Ave W, Cardston, AB T0K 0K0
6beds
2,430sqft
Single Family Residence
Built in ----
0.36 Acres Lot
$-- Zestimate®
C$66/sqft
C$-- HOA
What's special
Large laundry room
- 78 days |
- 104 |
- 9 |
Zillow last checked:
Listing updated:
Listed by:
Brody Fyke, Associate,
Re/Max Real Estate - Lethbridge
Source: courtesy of Pillar9 System,MLS®#: A2305358 Originating MLS®#: Lethbridge and District
Originating MLS®#: Lethbridge and DistrictFacts & features
Interior
Bedrooms & bathrooms
- Bedrooms: 6
- Bathrooms: 2
- Full bathrooms: 2
Bedroom
- Level: Main
- Dimensions: 12`2" x 11`11"
Bedroom
- Level: Main
- Dimensions: 12`2" x 11`0"
Other
- Level: Upper
- Dimensions: 15`1" x 16`1"
Bedroom
- Level: Upper
- Dimensions: 12`11" x 13`9"
Bedroom
- Level: Upper
- Dimensions: 12`2" x 12`2"
Bedroom
- Level: Upper
- Dimensions: 11`0" x 12`5"
Other
- Level: Main
- Dimensions: 0`0" x 0`0"
Other
- Level: Upper
- Dimensions: 0`0" x 0`0"
Dining room
- Level: Main
- Dimensions: 17`1" x 14`5"
Kitchen
- Level: Main
- Dimensions: 15`5" x 15`2"
Laundry
- Level: Main
- Dimensions: 12`3" x 12`9"
Living room
- Level: Main
- Dimensions: 15`5" x 15`5"
Heating
- Forced Air, Natural Gas
Cooling
- None
Appliances
- Included: None
- Laundry: Main Level
Features
- High Ceilings
- Flooring: Laminate, Linoleum
- Basement: None
- Number of fireplaces: 2
- Fireplace features: Wood Burning
Interior area
- Total interior livable area: 2,430 sqft
- Finished area above ground: 2,430
Video & virtual tour
Property
Parking
- Total spaces: 2
- Parking features: Attached Carport
- Has carport: Yes
Features
- Levels: Two,1 and Half Storey
- Stories: 1.5
- Patio & porch: Front Porch
- Exterior features: Other
- Pool features: Community
- Fencing: Partial
- Frontage length: 16.76M 55`0"
Lot
- Size: 0.36 Acres
- Features: See Remarks
Details
- Parcel number: 56498583
- Zoning: R1
Construction
Type & style
- Home type: SingleFamily
- Property subtype: Single Family Residence
Materials
- Brick, Stucco, Wood Frame
- Foundation: Concrete Perimeter
- Roof: Asphalt Shingle
Condition
- New construction: No
Community & HOA
Community
- Features: Park, Playground
- Subdivision: NONE
HOA
- Has HOA: No
Location
- Region: Cardston
Financial & listing details
- Price per square foot: C$66/sqft
- Date on market: 4/26/2026
- Inclusions: N/A
Brody Fyke, Associate
Brody Fyke, Associate
(403) 715-7159
By pressing Contact Agent, you agree that the real estate professional identified above may call/text you about your search, which may involve use of automated means and pre-recorded/artificial voices. You don't need to consent as a condition of buying any property, goods, or services. Message/data rates may apply. You also agree to our Terms of Use. Zillow does not endorse any real estate professionals. We may share information about your recent and future site activity with your agent to help them understand what you're looking for in a home.
Price history
Price history is unavailable.
Public tax history
Tax history is unavailable.
Climate risks
Neighborhood: T0K
Nearby schools
GreatSchools rating
- NABabb SchoolGrades: PK-6Distance: 23.8 mi
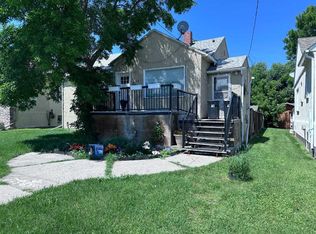
- C$185,0005 bd2 ba1.1k sqft225 S 2nd Ave W, Cardston, AB T0K0K0For Sale
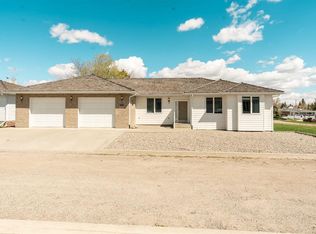
- C$625,0004 bd4 ba2k sqft258 S 2a St W, Magrath, AB T0K1J0For Sale
- C$489,0005 bd4 ba2.4k sqft214 N 3rd St W, Cardston, AB T0K0K0For Sale

- C$--2 bd1 ba-- sqft845B 2nd Ave W, Cardston, AB T0K0K0Off Market
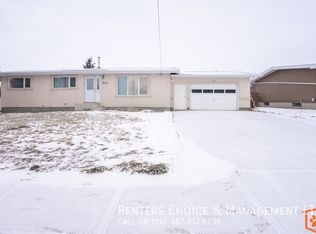
- C$155,0003 bd1 ba1k sqft61 S 2nd Ave E, Cardston, AB T0K0K0For Sale
- C$--1 bd1 ba-- sqft404 2nd Ave W, Cardston, AB T0K0K0Off Market
- C$438,5003 bd2 ba1.4k sqft405 S 3rd Ave W, Cardston, AB T0K0K0For Sale
- C$375,0004 bd3 ba1.7k sqft240 N 3rd Ave E, Cardston, AB T0K0K0For Sale
