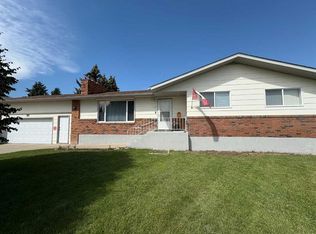
Tucked into a peaceful setting with exceptional privacy, this beautifully maintained home offers the perfect blend of charm, comfort, and nature. With only two owners, pride of ownership is evident throughout. Enjoy a truly unique location with no neighbours to the back or east, just one to the west, and natural shelter from the wind with a serene backyard that feels like your own private retreat. Mature trees and the gentle hillside create a wilderness atmosphere, often attracting wildlife. Inside, you’ll find a functional and inviting layout featuring updated ceilings, rich hardwood floors, a stunning sunroom, and a bright kitchen complete with durable countertops and a perfectly placed breakfast peninsula. The main level also features a cozy gas fireplace, two bedrooms, full bathroom, half bath, and main floor laundry for added everyday convenience. Downstairs you'll enjoy a spacious family area with a wood burning fireplace, in floor heating, and generous storage throughout. Two additional bedrooms with potential for additional development, along with a well appointed 3 piece bathroom complete this fantastic space. The basement was professionally taken back to the studs and fully rebuilt in 2004 with updated walls, insulation, and flooring, providing peace of mind and comfort, along with a sump pump and back flow valve. Outside, the property continues to impress with a durable Dura Deck, an attached garage, and a shop, perfect for hobbies, projects, or additional storage. Major mechanical updates include two furnaces and a hot water tank as of 2014. Cardston is home to one of Alberta’s most scenic golf courses featuring breathtaking mountain views and you’re just a short drive to Waterton Lakes National Park! The town offers all essential amenities, including excellent medical services with doctors accepting new patients and a brand new hospital on the way. A rare opportunity to enjoy space, privacy, and lifestyle, this one truly feels like home. Come and see for yourself! Call your favourite REALTOR® to book a showing today!
For sale
C$375,000
240 N 3rd Ave E, Cardston, AB T0K 0K0
4beds
1,722sqft
Single Family Residence
Built in 1968
0.33 Acres Lot
$-- Zestimate®
C$218/sqft
C$-- HOA
What's special
Functional and inviting layoutUpdated ceilingsRich hardwood floorsStunning sunroomCozy gas fireplaceIn floor heatingGenerous storage throughout
- 100 days |
- 81 |
- 7 |
Zillow last checked:
Listing updated:
Listed by:
Jodi Atwood, Associate,
Grassroots Realty Group
Source: courtesy of Pillar9 System,MLS®#: A2296958 Originating MLS®#: Lethbridge and District
Originating MLS®#: Lethbridge and DistrictFacts & features
Interior
Bedrooms & bathrooms
- Bedrooms: 4
- Bathrooms: 3
- Full bathrooms: 2
- 1/2 bathrooms: 1
Bedroom
- Level: Main
- Dimensions: 10`11" x 13`6"
Other
- Level: Main
- Dimensions: 16`1" x 10`5"
Bedroom
- Level: Basement
- Dimensions: 10`1" x 11`4"
Bedroom
- Level: Basement
- Dimensions: 10`2" x 11`9"
Other
- Level: Main
- Dimensions: 4`7" x 5`3"
Other
- Level: Main
- Dimensions: 7`7" x 10`1"
Other
- Level: Basement
- Dimensions: 7`9" x 4`11"
Breakfast nook
- Level: Main
- Dimensions: 12`9" x 10`10"
Dining room
- Level: Main
- Dimensions: 8`7" x 18`5"
Other
- Level: Basement
- Dimensions: 8`2" x 8`10"
Game room
- Level: Basement
- Dimensions: 22`9" x 14`0"
Game room
- Level: Basement
- Dimensions: 25`6" x 13`5"
Kitchen
- Level: Main
- Dimensions: 7`7" x 10`6"
Laundry
- Level: Main
- Dimensions: 8`0" x 5`2"
Living room
- Level: Main
- Dimensions: 15`1" x 15`1"
Storage
- Level: Main
- Dimensions: 12`5" x 13`11"
Storage
- Level: Basement
- Dimensions: 12`0" x 7`10"
Other
- Level: Main
- Dimensions: 11`11" x 19`4"
Heating
- Central
Cooling
- None
Appliances
- Included: Dishwasher, Dryer, Refrigerator, Stove(s), Washer
- Laundry: Laundry Room
Features
- Breakfast Bar, Ceiling Fan(s), Storage
- Flooring: Carpet, Hardwood, Linoleum
- Basement: Full
- Number of fireplaces: 2
- Fireplace features: Electric, Wood Burning
Interior area
- Total interior livable area: 1,722 sqft
Property
Parking
- Total spaces: 4
- Parking features: Double Garage Attached
- Attached garage spaces: 2
Features
- Levels: One
- Stories: 1
- Patio & porch: Front Porch, Rear Porch
- Exterior features: Private Yard
- Pool features: Community
- Fencing: None
- Frontage length: 36.55M 119`11"
Lot
- Size: 0.33 Acres
- Features: Back Yard, Few Trees, Front Yard, No Neighbours Behind, Street Lighting
Details
- Parcel number: 56497469
- Zoning: R1
Construction
Type & style
- Home type: SingleFamily
- Architectural style: Bungalow
- Property subtype: Single Family Residence
Materials
- Brick
- Foundation: Concrete Perimeter
- Roof: Asphalt Shingle
Condition
- New construction: No
- Year built: 1968
Community & HOA
Community
- Features: Golf, Park, Playground, Sidewalks, Street Lights, Tennis Court(s)
- Subdivision: NONE
HOA
- Has HOA: No
Location
- Region: Cardston
Financial & listing details
- Price per square foot: C$218/sqft
- Date on market: 4/3/2026
- Inclusions: Refrigerator in garage
Jodi Atwood, Associate
Jodi Atwood, Associate
(403) 360-1142
By pressing Contact Agent, you agree that the real estate professional identified above may call/text you about your search, which may involve use of automated means and pre-recorded/artificial voices. You don't need to consent as a condition of buying any property, goods, or services. Message/data rates may apply. You also agree to our Terms of Use. Zillow does not endorse any real estate professionals. We may share information about your recent and future site activity with your agent to help them understand what you're looking for in a home.
Price history
Price history is unavailable.
Public tax history
Tax history is unavailable.
Climate risks
Neighborhood: T0K
Nearby schools
GreatSchools rating
- NABabb SchoolGrades: PK-6Distance: 23.8 mi
- C$155,0003 bd1 ba1k sqft61 S 2nd Ave E, Cardston, AB T0K0K0For Sale

- C$65,0009,147.6 Square Feet593 3rd Ave E, Cardston, AB T0K0K0Lot/Land

- C$--2 bd1 ba-- sqft845B 2nd Ave W, Cardston, AB T0K0K0Off Market
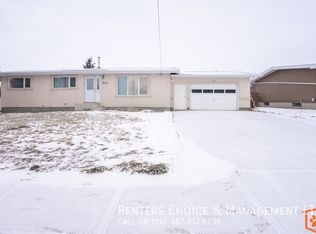
- C$544,0004 bd3 ba2.2k sqft623 2nd St E, Cardston, AB T0K0K0For Sale

- C$399,0005 bd3 ba1.1k sqft702 W 2nd St E, Cardston, AB T0K0K0For Sale
- C$59,90010,018.8 Square Feet731 2nd St E, Cardston, AB T0K0K0Lot/Land
- C$159,9006 bd2 ba2.4k sqft162 N 2nd Ave W, Cardston, AB T0K0K0For Sale
- C$734,0005 bd4 ba1.8k sqft48 N 7th Ave E, Cardston, AB T0K0K0For Sale
Similar homes
- C$339,0005 bd3 ba1.2k sqft447 E 9th St W, Cardston, AB T0K 0K0For Sale
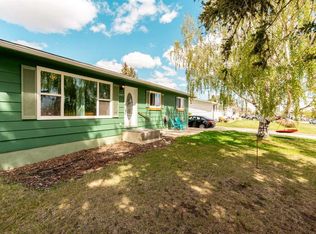 MLS ID #A2313456, Jodi Atwood, Associate, Grassroots Realty Group. courtesy of Pillar9 System
 - C$309,9004 bd2 ba1k sqft186 8th St W, Cardston, AB T0K 0K0For Sale
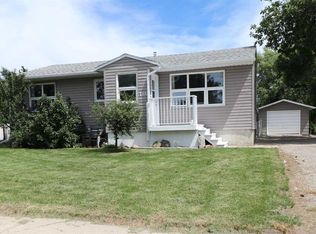 MLS ID #A2327355, Sheldon Pierson, Associate, Onyx Realty Ltd.. courtesy of Pillar9 System
 - C$314,9005 bd2 ba1.2k sqft736 2nd St W, Cardston, AB T0K 0K0For Sale
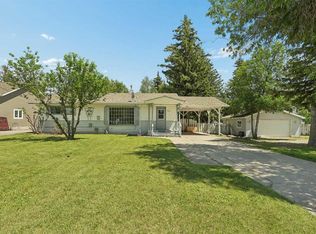 MLS ID #A2326035, Cami Allred, Associate, Onyx Realty Ltd.. courtesy of Pillar9 System
 - C$405,0005 bd2 ba1.4k sqft373 E 8th St W, Cardston, AB T0K 0K0For Sale
 MLS ID #A2301487, Matthew Bevans, Associate, Re/Max Cardston Realty. courtesy of Pillar9 System
 - C$409,0003 bd3 ba1.4k sqft584 N 2nd Ave W, Cardston, AB T0K 0K0For SaleMLS ID #A2319532, Brad Beazer, Broker, Re/Max Cardston Realty. courtesy of Pillar9 System
- C$399,0005 bd3 ba1.1k sqft702 W 2nd St E, Cardston, AB T0K 0K0For SaleMLS ID #A2307849, Matthew Bevans, Associate, Re/Max Cardston Realty. courtesy of Pillar9 System
- C$438,5003 bd2 ba1.4k sqft405 S 3rd Ave W, Cardston, AB T0K 0K0For SaleMLS ID #A2315445, Anne French, Associate, Grassroots Realty Group. courtesy of Pillar9 System
- C$294,9004 bd2 ba1k sqft593 S 3rd Ave W, Cardston, AB T0K 0K0For SaleMLS ID #A2317560, Jodi Atwood, Associate, Grassroots Realty Group. courtesy of Pillar9 System
- C$489,0005 bd4 ba2.4k sqft214 N 3rd St W, Cardston, AB T0K 0K0For SaleMLS ID #A2319514, Manson Kelly, Associate, Grassroots Realty Group. courtesy of Pillar9 System
- C$544,0004 bd3 ba2.2k sqft623 2nd St E, Cardston, AB T0K 0K0For SaleMLS ID #A2290179, Brad Beazer, Broker, Re/Max Cardston Realty. courtesy of Pillar9 System
- C$455,0004 bd3 ba1.1k sqft265036 SE Township Road 30, Cardston County, AB T0K 0K0For SaleMLS ID #A2320233, Jodi Atwood, Associate, Grassroots Realty Group. courtesy of Pillar9 System
- C$359,9002 bd2 ba1k sqft721 S 7th Ave W, Cardston, AB T0K 0K0New ConstructionMLS ID #A2280885, Jodi Atwood, Associate, Grassroots Realty Group. courtesy of Pillar9 System
- C$359,9002 bd2 ba1k sqft771 S 7th Ave W, Cardston, AB T0K 0K0New ConstructionMLS ID #A2280352, Jodi Atwood, Associate, Grassroots Realty Group. courtesy of Pillar9 System
- C$359,9002 bd2 ba1k sqft731 S 7th Ave W, Cardston, AB T0K 0K0New ConstructionMLS ID #A2280522, Jodi Atwood, Associate, Grassroots Realty Group. courtesy of Pillar9 System
- C$395,0003 bd2 ba1.6k sqft26 W Mount Vista Dr, Hill Spring, AB T0K 1E0For SaleMLS ID #A2274575, Brooks Maxwell, Associate, Onyx Realty Ltd.. courtesy of Pillar9 System
- C$319,9003 bd1 ba1k sqft11 Mountain Vista Dr, Hill Spring, AB T0K 1E0For SaleCentury 21 Canada
- C$319,9003 bd1 ba1k sqft11 N Mountain Vista Dr, Hill Spring, AB T0K 1E0For SaleMLS ID #A2287977, Bill Siemens, Associate, Century 21 Foothills South Real Estate. courtesy of Pillar9 System
- C$375,0002 bd1 ba1.6k sqft55036 State Highway 810, Cardston County, AB T0K 2R0For SaleMLS ID #A2306252, Aimee Miller, Associate, Maxwell Capital Realty - Cardston. courtesy of Pillar9 System
- Alberta
- Division No. 3
- Cardston
- T0K 0K0
- 240 N 3rd Ave E
Nearby cities
Other Cardston Topics
