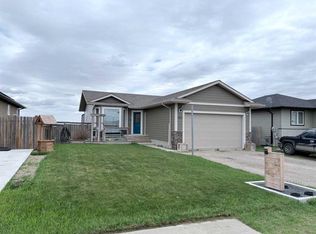
Don’t miss this spacious bungalow with a double attached garage, ideally located on a quiet low traffic street just a short walk from Cardston Elementary School. This fully finished home offers 5 bedrooms and 2.5 bathrooms, providing plenty of space for a growing family or hosting guests. The functional layout includes a basement kitchenette perfect for entertaining or accommodating extended family. Enjoy cozy evenings by one of two fireplaces, or step outside to a large deck overlooking the fully fenced backyard. The backyard is a true highlight, offering a productive and well-established outdoor space with garden boxes, underground sprinklers, apple and plum trees, raspberry and chokecherry bushes—ideal for those who enjoy gardening and homegrown produce. Additional features include ample storage throughout, a workshop area in the garage, and a root cellar beneath the garage—perfect for food storage and preserving garden harvests. A 17 kW backup generator provides added peace of mind during power outages. This well-maintained home combines comfort, functionality, and an excellent location—an opportunity you won’t want to miss.
For sale
C$405,000
373 E 8th St W, Cardston, AB T0K 0K0
5beds
1,404sqft
Single Family Residence
Built in 1976
0.25 Acres Lot
$-- Zestimate®
C$288/sqft
C$-- HOA
What's special
Spacious bungalowDouble attached garageFully finished homeFunctional layoutBasement kitchenetteTwo fireplacesUnderground sprinklers
- 88 days |
- 23 |
- 0 |
Zillow last checked:
Listing updated:
Listed by:
Matthew Bevans, Associate,
Re/Max Cardston Realty
Source: courtesy of Pillar9 System,MLS®#: A2301487 Originating MLS®#: Lethbridge and District
Originating MLS®#: Lethbridge and DistrictFacts & features
Interior
Bedrooms & bathrooms
- Bedrooms: 5
- Bathrooms: 2
- Full bathrooms: 1
- 1/2 bathrooms: 1
Bedroom
- Level: Basement
- Dimensions: 9`8" x 10`5"
Bedroom
- Level: Basement
- Dimensions: 8`9" x 12`6"
Bedroom
- Level: Main
- Dimensions: 12`7" x 9`3"
Other
- Level: Main
- Dimensions: 10`0" x 12`8"
Bedroom
- Level: Main
- Dimensions: 12`3" x 10`0"
Other
- Level: Basement
- Dimensions: 0`0" x 0`0"
Other
- Level: Main
- Dimensions: 0`0" x 0`0"
Other
- Level: Main
- Dimensions: 4`2" x 9`5"
Family room
- Level: Basement
- Dimensions: 25`0" x 25`0"
Other
- Level: Basement
- Dimensions: 6`0" x 10`6"
Other
- Level: Basement
- Dimensions: 5`7" x 9`0"
Other
- Level: Main
- Dimensions: 18`2" x 13`9"
Laundry
- Level: Main
- Dimensions: 5`9" x 6`5"
Living room
- Level: Main
- Dimensions: 12`2" x 18`0"
Storage
- Level: Basement
- Dimensions: 9`10" x 7`0"
Heating
- Forced Air
Cooling
- None
Appliances
- Included: Dishwasher, Refrigerator, Stove(s), Washer/Dryer
- Laundry: Main Level
Features
- Laminate Counters, No Smoking Home, Storage
- Flooring: Carpet, Laminate, Linoleum
- Basement: Full
- Number of fireplaces: 3
- Fireplace features: Wood Burning
Interior area
- Total interior livable area: 1,404 sqft
Property
Parking
- Total spaces: 4
- Parking features: Double Garage Attached
- Attached garage spaces: 2
Features
- Levels: One
- Stories: 1
- Patio & porch: Enclosed
- Exterior features: Garden, Rain Gutters, Storage
- Fencing: Fenced
- Frontage length: 27.43M 90`0"
Lot
- Size: 0.25 Acres
- Features: Back Lane, Back Yard, City Lot, Front Yard, Fruit Trees/Shrub(s), Garden, Lawn, Underground Sprinklers
Details
- Parcel number: 56497284
- Zoning: Residential
Construction
Type & style
- Home type: SingleFamily
- Architectural style: Bungalow
- Property subtype: Single Family Residence
Materials
- Concrete, Wood Frame
- Foundation: Concrete Perimeter
- Roof: Asphalt Shingle
Condition
- New construction: No
- Year built: 1976
Community & HOA
Community
- Features: Playground, Sidewalks, Street Lights
- Subdivision: NONE
HOA
- Has HOA: No
Location
- Region: Cardston
Financial & listing details
- Price per square foot: C$288/sqft
- Date on market: 4/14/2026
- Inclusions: NONE
Matthew Bevans, Associate
Matthew Bevans, Associate
(403) 635-1477
By pressing Contact Agent, you agree that the real estate professional identified above may call/text you about your search, which may involve use of automated means and pre-recorded/artificial voices. You don't need to consent as a condition of buying any property, goods, or services. Message/data rates may apply. You also agree to our Terms of Use. Zillow does not endorse any real estate professionals. We may share information about your recent and future site activity with your agent to help them understand what you're looking for in a home.
Price history
Price history is unavailable.
Public tax history
Tax history is unavailable.
Climate risks
Neighborhood: T0K
Nearby schools
GreatSchools rating
- NABabb SchoolGrades: PK-6Distance: 23.4 mi
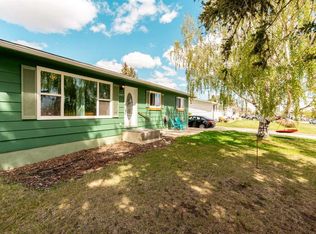
- C$339,0005 bd3 ba1.2k sqft447 E 9th St W, Cardston, AB T0K0K0For Sale
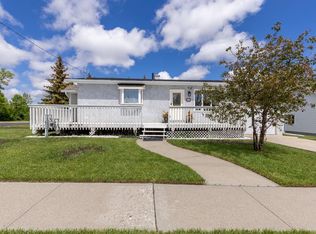
- C$294,9004 bd2 ba1k sqft593 S 3rd Ave W, Cardston, AB T0K0K0For Sale
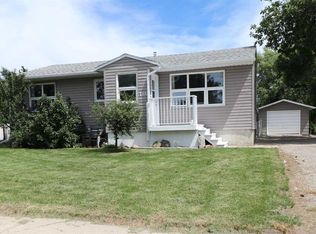
- C$309,9004 bd2 ba1k sqft186 8th St W, Cardston, AB T0K0K0For Sale
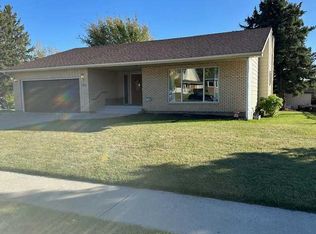
- C$409,0003 bd3 ba1.4k sqft584 N 2nd Ave W, Cardston, AB T0K0K0For Sale
- C$1,100,0002.98 Acres5 Mountain Park Dr, Cardston, AB T0K0K0Lot/Land
- C$359,9002 bd2 ba1k sqft771 S 7th Ave W, Cardston, AB T0K0K0New Construction
- C$359,9002 bd2 ba1k sqft731 S 7th Ave W, Cardston, AB T0K0K0New Construction
- C$359,9002 bd2 ba1k sqft721 S 7th Ave W, Cardston, AB T0K0K0New Construction
Similar homes
- C$409,0003 bd3 ba1.4k sqft584 N 2nd Ave W, Cardston, AB T0K 0K0For SaleMLS ID #A2319532, Brad Beazer, Broker, Re/Max Cardston Realty. courtesy of Pillar9 System
- C$309,9004 bd2 ba1k sqft186 8th St W, Cardston, AB T0K 0K0For SaleMLS ID #A2327355, Sheldon Pierson, Associate, Onyx Realty Ltd.. courtesy of Pillar9 System
- C$339,0005 bd3 ba1.2k sqft447 E 9th St W, Cardston, AB T0K 0K0For SaleMLS ID #A2313456, Jodi Atwood, Associate, Grassroots Realty Group. courtesy of Pillar9 System
- C$399,0005 bd3 ba1.1k sqft702 W 2nd St E, Cardston, AB T0K 0K0For Sale
 MLS ID #A2307849, Matthew Bevans, Associate, Re/Max Cardston Realty. courtesy of Pillar9 System
 - C$314,9005 bd2 ba1.2k sqft736 2nd St W, Cardston, AB T0K 0K0For SaleMLS ID #A2326035, Cami Allred, Associate, Onyx Realty Ltd.. courtesy of Pillar9 System
- C$375,0004 bd3 ba1.7k sqft240 N 3rd Ave E, Cardston, AB T0K 0K0For SaleMLS ID #A2296958, Jodi Atwood, Associate, Grassroots Realty Group. courtesy of Pillar9 System
- C$438,5003 bd2 ba1.4k sqft405 S 3rd Ave W, Cardston, AB T0K 0K0For SaleMLS ID #A2315445, Anne French, Associate, Grassroots Realty Group. courtesy of Pillar9 System
- C$294,9004 bd2 ba1k sqft593 S 3rd Ave W, Cardston, AB T0K 0K0For SaleMLS ID #A2317560, Jodi Atwood, Associate, Grassroots Realty Group. courtesy of Pillar9 System
- C$455,0004 bd3 ba1.1k sqft265036 SE Township Road 30, Cardston County, AB T0K 0K0For SaleMLS ID #A2320233, Jodi Atwood, Associate, Grassroots Realty Group. courtesy of Pillar9 System
- C$359,9002 bd2 ba1k sqft721 S 7th Ave W, Cardston, AB T0K 0K0New ConstructionMLS ID #A2280885, Jodi Atwood, Associate, Grassroots Realty Group. courtesy of Pillar9 System
- C$359,9002 bd2 ba1k sqft771 S 7th Ave W, Cardston, AB T0K 0K0New ConstructionMLS ID #A2280352, Jodi Atwood, Associate, Grassroots Realty Group. courtesy of Pillar9 System
- C$359,9002 bd2 ba1k sqft731 S 7th Ave W, Cardston, AB T0K 0K0New ConstructionMLS ID #A2280522, Jodi Atwood, Associate, Grassroots Realty Group. courtesy of Pillar9 System
- C$395,0003 bd2 ba1.6k sqft26 W Mount Vista Dr, Hill Spring, AB T0K 1E0For SaleMLS ID #A2274575, Brooks Maxwell, Associate, Onyx Realty Ltd.. courtesy of Pillar9 System
- C$319,9003 bd1 ba1k sqft11 N Mountain Vista Dr, Hill Spring, AB T0K 1E0For SaleMLS ID #A2287977, Bill Siemens, Associate, Century 21 Foothills South Real Estate. courtesy of Pillar9 System
- C$325,0002 bd1 ba748 sqft31 Mountain Vista Estates Dr, Hill Spring, AB T0K 1E0For SaleMLS ID #A2245709, Michelle Greysen, Associate, Cir Realty . courtesy of Pillar9 System
- C$319,9003 bd1 ba1k sqft11 Mountain Vista Dr, Hill Spring, AB T0K 1E0For SaleCentury 21 Canada
- C$375,0002 bd1 ba1.6k sqft55036 State Highway 810, Cardston County, AB T0K 2R0For SaleMLS ID #A2306252, Aimee Miller, Associate, Maxwell Capital Realty - Cardston. courtesy of Pillar9 System
- Alberta
- Division No. 3
- Cardston
- T0K 0K0
- 373 E 8th St W
Nearby cities
Other Cardston Topics
