Discover the hidden gem that is Mountain Vista Estates, just north of Hill Spring, with this charming property at 11 Mountain Vista Drive. This cozy cottage features 3 bedrooms and 1 bathroom, making it the perfect retreat for weekend getaways or a year-round residence. Nestled alongside a picturesque pond, you'll enjoy the opportunity to canoe and paddleboard right at your doorstep. The front of the property offers ample parking, while the serene backyard provides a tranquil escape from everyday life. A convenient shed is located at the front to store your tools and equipment. Step inside your future getaway and be welcomed by the main level, which includes a well-appointed kitchen, a cozy living room, the master bedroom, and a 4-piece bathroom. The living room boasts breathtaking views of the Rocky Mountains, inviting you to relax by the wood-burning stove while taking in the scenery. An access door off the dining area leads to a back deck with glass railings, ensuring unobstructed views. The kitchen has recently been refreshed with new paint and a stylish backsplash, and features modern stainless steel appliances. The laundry area, featuring a washer and dryer just a couple of years old, is conveniently located adjacent to the kitchen. Head up the newly carpeted stairs to find two additional bedrooms, bringing the total count to three! Recent updates include new windows and a front door, as well as a fresh exterior paint job. Surrounded by a wealth of recreational activities, you're just forty minutes from Waterton Lakes National Park, 5kms from Waterton Reservoir, an hour from Castle Mountain Ski Resort, and across the pond from the Great Canadian Barn Dance. Don't miss out—schedule your showing today with your favorite real estate agent!
For sale
C$319,900
11 Mountain Vista Dr, Hill Spring, AB T0K 1E0
3beds
1,028sqft
Single Family Residence
Built in ----
3,484 Square Feet Lot
$-- Zestimate®
C$311/sqft
C$-- HOA
What's special
- 161 days |
- 12 |
- 1 |
Zillow last checked:
Listed by:
Bill Siemens,
Century 21 Canada
Source: Century 21 Canada,MLS®#: A2287977
Facts & features
Interior
Bedrooms & bathrooms
- Bedrooms: 3
- Bathrooms: 1
- Full bathrooms: 1
Heating
- Has Heating (Unspecified Type)
Features
- Basement: yes
- Has fireplace: Yes
Interior area
- Total structure area: 1,028
- Total interior livable area: 1,028 sqft
Property
Lot
- Size: 3,484 Square Feet
Construction
Type & style
- Home type: SingleFamily
- Property subtype: Single Family Residence
Community & HOA
Location
- Region: Hill Spring
Financial & listing details
- Price per square foot: C$311/sqft
- Date on market: 2/24/2026
- Lease term: Contact For Details
B
Bill Siemens
(403) 894-9044
By pressing Contact Agent, you agree that the real estate professional identified above may call/text you about your search, which may involve use of automated means and pre-recorded/artificial voices. You don't need to consent as a condition of buying any property, goods, or services. Message/data rates may apply. You also agree to our Terms of Use. Zillow does not endorse any real estate professionals. We may share information about your recent and future site activity with your agent to help them understand what you're looking for in a home.
Price history
| Date | Event | Price |
|---|---|---|
| 2/24/2026 | Listed for sale | C$319,900C$311/sqft |
Source:  Century 21 Canada #A2287977 Report a problem Century 21 Canada #A2287977 Report a problem | ||
Public tax history
Tax history is unavailable.
Climate risks
Neighborhood: T0K
Nearby schools
GreatSchools rating
No schools nearby
We couldn't find any schools near this home.
- C$319,9003 bd1 ba1k sqft11 N Mountain Vista Dr, Hill Spring, AB T0K1E0For Sale

- C$395,0003 bd2 ba1.6k sqft26 W Mount Vista Dr, Hill Spring, AB T0K1E0For Sale
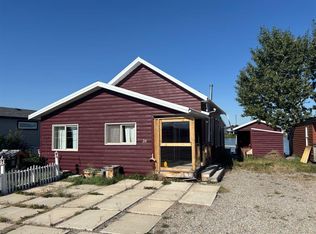
- C$325,0002 bd1 ba748 sqft31 Mountain Vista Estates Dr, Hill Spring, AB T0K1E0For Sale
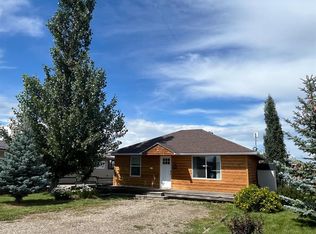
- C$285,0001 bd1 ba739 sqft35 N Mount Vista Dr, Hill Spring, AB T0K1E0For Sale

- C$1,300,0006 bd4 ba2.3k sqft42082 N Range Road 274, Cardston County, AB T0K1E0For Sale
- C$719,9004 bd4 ba1.8k sqft51 NE 2nd St E, Hill Spring, AB T0K1E0For Sale
- C$1,300,0006 bd4 ba2.3k sqft42082 Range Road 274, Cardston County, AB T0K1E0For Sale
- $259,0003.07 Acres270002 State Highway 505 LOT 6, Glenwood, NY 14069Lot/Land
Similar homes
- C$319,9003 bd1 ba1k sqft11 N Mountain Vista Dr, Hill Spring, AB T0K 1E0For SaleMLS ID #A2287977, Bill Siemens, Associate, Century 21 Foothills South Real Estate. courtesy of Pillar9 System
- C$325,0002 bd1 ba748 sqft31 Mountain Vista Estates Dr, Hill Spring, AB T0K 1E0For SaleMLS ID #A2245709, Michelle Greysen, Associate, Cir Realty . courtesy of Pillar9 System
- C$285,0001 bd1 ba739 sqft35 N Mount Vista Dr, Hill Spring, AB T0K 1E0For SaleMLS ID #A2315841, Michael Kuzyk, Associate, Remax Innovations. courtesy of Pillar9 System
- C$309,9004 bd2 ba1k sqft186 8th St W, Cardston, AB T0K 0K0For Sale
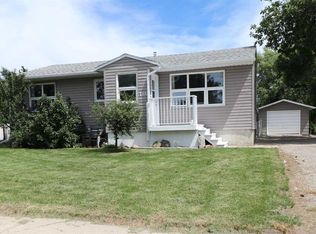 MLS ID #A2327355, Sheldon Pierson, Associate, Onyx Realty Ltd.. courtesy of Pillar9 System
 - C$339,0005 bd3 ba1.2k sqft447 E 9th St W, Cardston, AB T0K 0K0For SaleMLS ID #A2313456, Jodi Atwood, Associate, Grassroots Realty Group. courtesy of Pillar9 System
- C$300,0004 bd2 ba1.5k sqft1158 E Albert Ave, Pincher Creek, AB T0K 1W0For SaleMLS ID #A2291079, Tori Bailer, Associate, Grassroots Realty Group. courtesy of Pillar9 System
- C$300,0005 bd2 ba1.2k sqft736 2nd St W, Cardston, AB T0K 0K0For SaleMLS ID #A2326035, Cami Allred, Associate, Onyx Realty Ltd.. courtesy of Pillar9 System
- C$465,0004 bd2 ba962 sqft855 S Mountain St, Pincher Creek, AB T0K 1W0For SaleMLS ID #A2332492, Brenda Sorge, Associate, Exp Realty Of Canada. courtesy of Pillar9 System
- C$410,0003 bd3 ba1.1k sqft755 W East Ave, Pincher Creek, AB T0K 1W0For SaleMLS ID #A2332922, Sara Hawthorn, Associate, Exp Realty Of Canada. courtesy of Pillar9 System
- C$290,0004 bd2 ba1k sqft593 S 3rd Ave W, Cardston, AB T0K 0K0For SaleMLS ID #A2317560, Jodi Atwood, Associate, Grassroots Realty Group. courtesy of Pillar9 System
- C$374,0004 bd3 ba1.2k sqft943 W East Ave, Pincher Creek, AB T0K 1W0For SaleMLS ID #A2304020, Cory Hunt, Associate, Real Broker. courtesy of Pillar9 System
- C$230,0003 bd2 ba790 sqft245 4th St E, Cardston, AB T0K 0K0For SaleMLS ID #A2332818, Jodi Atwood, Associate, Grassroots Realty Group. courtesy of Pillar9 System
- C$464,9004 bd3 ba1.5k sqft771 S Dundas St, Pincher Creek, AB T0K 1W0For SaleMLS ID #A2327285, Brent Frame, Associate, Real Broker. courtesy of Pillar9 System
- C$225,0002 bd2 ba1k sqft260 W 3rd St E, Cardston, AB T0K 0K0For SaleMLS ID #A2331128, Jodi Atwood, Associate, Grassroots Realty Group. courtesy of Pillar9 System
- C$475,0004 bd3 ba1.1k sqft580 NE McDougall St, Pincher Creek, AB T0K 1W0For SaleMLS ID #A2328498, Rylan Brown, Associate, Real Broker. courtesy of Pillar9 System
- C$395,0005 bd2 ba1.4k sqft373 E 8th St W, Cardston, AB T0K 0K0For SaleMLS ID #A2301487, Matthew Bevans, Associate, Re/Max Cardston Realty. courtesy of Pillar9 System
- C$445,0003 bd3 ba1.2k sqft1130 E James Ave, Pincher Creek, AB T0K 1W0For SaleMLS ID #A2320196, Marilyn Handford, Associate, Grassroots Realty Group. courtesy of Pillar9 System
- C$399,0005 bd3 ba1.1k sqft702 W 2nd St E, Cardston, AB T0K 0K0For SaleMLS ID #A2307849, Matthew Bevans, Associate, Re/Max Cardston Realty. courtesy of Pillar9 System
- C$438,5003 bd2 ba1.4k sqft405 S 3rd Ave W, Cardston, AB T0K 0K0For SaleMLS ID #A2315445, Anne French, Associate, Grassroots Realty Group. courtesy of Pillar9 System
- C$409,0003 bd3 ba1.4k sqft584 N 2nd Ave W, Cardston, AB T0K 0K0For SaleMLS ID #A2319532, Brad Beazer, Broker, Re/Max Cardston Realty. courtesy of Pillar9 System
