This character home built in 1906 will definitely catch your eye! Located on an oversized lot with a long driveway, detached single car garage, and a huge yard with covered deck, it has so much to offer both inside and out. There are two bedrooms on the main level, and two small bedrooms upstairs. You can see from the pictures that the home has the coziest living room / dining room you can imagine. With two corner windows, the kitchen has lots of natural light and a great view of the back yard. The Jack and Jill three piece bathroom on the upper level has the original clawfoot tub, and the original radiators have been preserved throughout, providing so much character. With a tin roof, new hot water tank and a recently (and regularly) serviced boiler, this home is warm and ready for your family to move in. Call your favourite REALTOR® today to see this sweet home!
For sale
C$300,000
1158 E Albert Ave, Pincher Creek, AB T0K 1W0
4beds
1,521sqft
Single Family Residence
Built in 1906
8,712 Square Feet Lot
$-- Zestimate®
C$197/sqft
C$-- HOA
What's special
Oversized lotLong drivewayDetached single car garageOriginal clawfoot tubTin roof
- 173 days |
- 74 |
- 2 |
Likely to sell faster than
Zillow last checked:
Listing updated:
Listed by:
Tori Bailer, Associate,
Grassroots Realty Group
Source: courtesy of Pillar9 System,MLS®#: A2291079 Originating MLS®#: Lethbridge and District
Originating MLS®#: Lethbridge and DistrictFacts & features
Interior
Bedrooms & bathrooms
- Bedrooms: 4
- Bathrooms: 2
- Full bathrooms: 1
- 1/2 bathrooms: 1
Bedroom
- Level: Main
- Dimensions: 10`5" x 10`11"
Other
- Level: Main
- Dimensions: 10`5" x 13`5"
Bedroom
- Level: Upper
- Dimensions: 9`0" x 14`8"
Bedroom
- Level: Upper
- Dimensions: 10`10" x 14`7"
Other
- Level: Main
- Dimensions: 7`8" x 3`6"
Other
- Level: Upper
- Dimensions: 8`9" x 8`2"
Dining room
- Level: Main
- Dimensions: 12`10" x 10`1"
Kitchen
- Level: Main
- Dimensions: 11`4" x 11`7"
Laundry
- Level: Main
- Dimensions: 7`5" x 9`8"
Living room
- Level: Main
- Dimensions: 11`6" x 15`7"
Heating
- Boiler, Radiant
Cooling
- None
Appliances
- Included: Freezer, Gas Dryer, Gas Stove, Refrigerator, Washer
- Laundry: Gas Dryer Hookup, Laundry Room, Main Level, Washer Hookup
Features
- No Smoking Home
- Flooring: Carpet, Linoleum, Vinyl
- Basement: Partial
- Has fireplace: No
Interior area
- Total interior livable area: 1,521 sqft
- Finished area above ground: 1,521
Video & virtual tour
Property
Parking
- Total spaces: 4
- Parking features: Alley Access, Driveway, Off Street, Single Garage Detached
- Garage spaces: 1
- Has uncovered spaces: Yes
Features
- Levels: One and One Half,1 and Half Storey
- Stories: 1.5
- Patio & porch: Deck, Front Porch, See Remarks
- Exterior features: None
- Pool features: Community
- Fencing: Fenced
- Frontage length: 26.82M 88`0"
Lot
- Size: 8,712 Square Feet
- Features: Fruit Trees/Shrub(s), Level
Details
- Additional structures: Shed(s)
- Parcel number: 56870803
- Zoning: R1
Construction
Type & style
- Home type: SingleFamily
- Property subtype: Single Family Residence
Materials
- Stucco
- Foundation: Combination, Other, Concrete Perimeter
- Roof: Metal
Condition
- New construction: No
- Year built: 1906
Community & HOA
Community
- Features: Golf
- Subdivision: NONE
HOA
- Has HOA: No
Location
- Region: Pincher Creek
Financial & listing details
- Price per square foot: C$197/sqft
- Date on market: 3/6/2026
- Date available: 10/29/2026
- Inclusions: Window Sheers, Blinds, Gas Fireplace in Living Room (not connected), Grey Chest of Drawers (upstairs), Barbeque, Two Garden Sheds
Price history
Price history is unavailable.
Public tax history
Tax history is unavailable.
Climate risks
Neighborhood: T0K
Nearby schools
GreatSchools rating
No schools nearby
We couldn't find any schools near this home.
- C$560,0005 bd4 ba3k sqft1148 E Morden Ave, Pincher Creek, AB T0K1W0For Sale

- C$459,9004 bd3 ba1.5k sqft771 S Dundas St, Pincher Creek, AB T0K1W0For Sale

- C$338,0003 bd2 ba1.8k sqft677 S Frederick St, Pincher Creek, AB T0K1W0For Sale

- C$325,0002 bd1 ba812 sqft1142 E Coleman Ave, Pincher Creek, AB T0K1W0For Sale
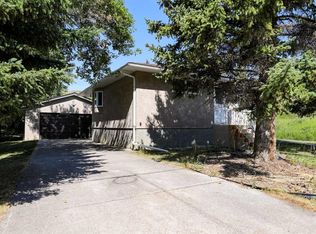
- C$449,0005 bd2 ba1.3k sqft1124 E James Ave, Pincher Creek, AB T0K1W0For Sale
- C$445,0003 bd3 ba1.2k sqft1130 E James Ave, Pincher Creek, AB T0K1W0For Sale
- C$430,0002 bd2 ba1k sqft1179 W James Ave, Pincher Creek, AB T0K1W0New Construction
- C$430,0002 bd2 ba1k sqft1175 W James Ave, Pincher Creek, AB T0K1W0New Construction
Similar homes
- C$338,0003 bd2 ba1.8k sqft677 S Frederick St, Pincher Creek, AB T0K 1W0For SaleMLS ID #A2337214, Marilyn Handford, Associate, Grassroots Realty Group. courtesy of Pillar9 System
- C$374,0004 bd3 ba1.2k sqft943 W East Ave, Pincher Creek, AB T0K 1W0For Sale
 MLS ID #A2304020, Cory Hunt, Associate, Real Broker. courtesy of Pillar9 System
 - C$449,0005 bd2 ba1.3k sqft1124 E James Ave, Pincher Creek, AB T0K 1W0For Sale
 MLS ID #A2321567, Marilyn Handford, Associate, Grassroots Realty Group. courtesy of Pillar9 System
 - C$445,0003 bd3 ba1.2k sqft1130 E James Ave, Pincher Creek, AB T0K 1W0For Sale
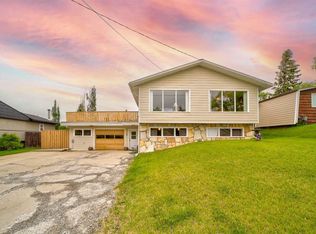 MLS ID #A2320196, Marilyn Handford, Associate, Grassroots Realty Group. courtesy of Pillar9 System
 - C$439,0003 bd2 ba947 sqft690 N Florence St, Pincher Creek, AB T0K 1W0For SaleMLS ID #A2336203, Dillon Rochon, Associate, 2 Percent Realty. courtesy of Pillar9 System
- C$280,0003 bd2 ba1.2k sqft201 5th St W, Cardston, AB T0K 0K0For SaleMLS ID #A2330544, Sara Hawthorn, Associate, Exp Realty Of Canada. courtesy of Pillar9 System
- C$270,0004 bd1 ba960 sqft20 E Lee Lake Road Rural Pincher Crk #9, Md Of, AB T0K 1W0For SaleMLS ID #A2312489, Randall Whiteside, Associate, Century 21 Foothills South Real Estate. courtesy of Pillar9 System
- C$270,0004 bd1 ba960 sqft20 Lee Lake Rd #9, Md Of, AB T0K 1W0For SaleCentury 21 Canada
- C$309,9003 bd1 ba1k sqft11 Mountain Vista Dr, Hill Spring, AB T0K 1E0For SaleCentury 21 Canada
- C$309,9003 bd1 ba1k sqft11 N Mountain Vista Dr, Hill Spring, AB T0K 1E0For SaleMLS ID #A2287977, Bill Siemens, Associate, Century 21 Foothills South Real Estate. courtesy of Pillar9 System
- C$199,9002 bd1 ba890 sqft209 2nd St N, Picture Butte, AB T0K 1V0For SaleMLS ID #A2315651, Allison Isbell, Broker, Lively Realty Ltd.. courtesy of Pillar9 System
- C$395,0003 bd2 ba1.6k sqft26 W Mount Vista Dr, Hill Spring, AB T0K 1E0For SaleMLS ID #A2274575, Brooks Maxwell, Associate, Onyx Realty Ltd.. courtesy of Pillar9 System
