Welcome to this inviting 3-bedroom, 2-bathroom home in the heart of Cowley. With over a century of presence in the community, this property offers a unique blend of character and modern comfort, featuring a fully renovated interior that has been thoughtfully updated throughout. The home is move-in ready and comes fully furnished, making it an excellent option for a full-time residence, recreational getaway, or investment property. Situated on a private, tree-lined corner lot, it provides a peaceful setting with added privacy and charm. Ideally located just a short drive from Crowsnest Pass, Castle Mountain, and Waterton Lakes National Park, you’ll have easy access to year-round outdoor recreation. A rare opportunity to own a well-updated home in a quiet rural setting with convenient access to some of Southern Alberta’s most sought-after destinations.
For sale
C$280,000
201 5th St W, Cardston, AB T0K 0K0
3beds
1,226sqft
Single Family Residence
Built in ----
6,098 Square Feet Lot
$-- Zestimate®
C$228/sqft
C$-- HOA
What's special
Fully renovated interiorThoughtfully updated throughoutPrivate tree-lined corner lot
- 59 days
- 33
- 2
Zillow last checked:
Listing updated:
Listed by:
Sara Hawthorn, Associate,
Exp Realty Of Canada
Source: courtesy of Pillar9 System,MLS®#: A2330544 Originating MLS®#: Lethbridge and District
Originating MLS®#: Lethbridge and DistrictFacts & features
Interior
Bedrooms & bathrooms
- Bedrooms: 3
- Bathrooms: 2
- Full bathrooms: 2
Bedroom
- Level: Main
- Dimensions: 9`9" x 9`11"
Bedroom
- Level: Second
- Dimensions: 7`0" x 13`9"
Other
- Level: Second
- Dimensions: 11`2" x 13`5"
Other
- Level: Main
- Dimensions: 5`1" x 6`7"
Other
- Level: Second
- Dimensions: 4`0" x 10`1"
Dining room
- Level: Main
- Dimensions: 10`11" x 11`3"
Kitchen
- Level: Main
- Dimensions: 11`9" x 10`7"
Laundry
- Level: Main
- Dimensions: 5`11" x 8`0"
Heating
- Forced Air, Natural Gas
Cooling
- Wall/Window Unit(s)
Appliances
- Included: Built-In Oven, Gas Range, Microwave, Range Hood, Refrigerator
- Laundry: Main Level
Features
- Ceiling Fan(s), No Animal Home, No Smoking Home
- Flooring: Ceramic Tile, Vinyl
- Basement: Partial
- Has fireplace: No
Interior area
- Total interior livable area: 1,226 sqft
Video & virtual tour
Property
Parking
- Parking features: None
Features
- Levels: Two,2 Storey
- Stories: 1
- Patio & porch: None
- Exterior features: Private Yard
- Fencing: None
- Frontage length: 30.48M 100`0"
Lot
- Size: 6,098 Square Feet
- Features: Corner Lot, Treed
Details
- Parcel number: 57324580
- Zoning: R
Construction
Type & style
- Home type: SingleFamily
- Property subtype: Single Family Residence
Materials
- Stucco, Wood Frame
- Foundation: Combination, Concrete Perimeter
- Roof: Asphalt Shingle
Condition
- New construction: No
- Year built: 0
Community & HOA
Community
- Features: Other
- Subdivision: NONE
HOA
- Has HOA: No
Location
- Region: Cardston
Financial & listing details
- Price per square foot: C$228/sqft
- Date on market: 7/19/2026
- Date available: 10/14/2026
- Inclusions: Furnishings
Price history
Price history is unavailable.
Public tax history
Tax history is unavailable.
Climate risks
Neighborhood: T0K
Nearby schools
GreatSchools rating
No schools nearby
We couldn't find any schools near this home.
- C$649,9004 bd3 ba2.6k sqft1411 Broadview St #3, Pincher Creek, AB T0K1W0For Sale
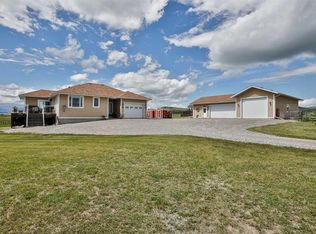
- C$1,120,0004 bd3 ba1.5k sqft5 E Walking Plow Ests, Cowley, AB T0K0P0For Sale
- C$1,290,0005 bd3 ba2.7k sqft7516 Broadview St #2A, Pincher Creek, AB T0K1W0For Sale

- C$998,0004 bd2 ba1.6k sqft2222 Broadview St #5, Pincher Creek, AB T0K1W0For Sale

Similar homes
- C$315,0003 bd2 ba1.8k sqft677 S Frederick St, Pincher Creek, AB T0K 1W0For Sale
 MLS ID #A2337214, Marilyn Handford, Associate, Grassroots Realty Group. courtesy of Pillar9 System
 - C$300,0004 bd2 ba1.5k sqft1158 E Albert Ave, Pincher Creek, AB T0K 1W0For Sale
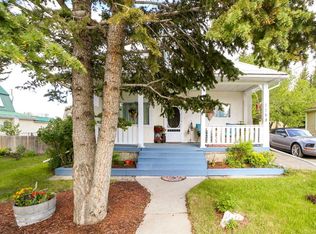 MLS ID #A2291079, Tori Bailer, Associate, Grassroots Realty Group. courtesy of Pillar9 System
 - C$295,0002 bd2 ba1.1k sqft13353 16th Ave, Crowsnest Pass, AB T0K 0E0For Sale
 Century 21 Canada
 - C$295,0002 bd2 ba1.1k sqft13353 S 16th Ave, Crowsnest Pass, AB T0K 0E0For Sale
 MLS ID #A2337322, Randall Whiteside, Associate, Century 21 Foothills South Real Estate. courtesy of Pillar9 System
