Great Blairmore location and a practical layout make this home an excellent option for first-time buyers, investors, or anyone looking for an affordable place to call home in the Crowsnest Pass. The top floor features two nicely sized bedrooms, including a primary bedroom with a 4-piece ensuite, plus an additional 4-piece bathroom on the main floor. Two separate living spaces provide plenty of room to spread out, while the basement offers generous storage space. Several important updates have already been taken care of, including a newer metal roof, furnace, hot water tank, and water lines. Outside, the levelled backyard provides useful additional space and is well suited for RV storage. A solid, functional home in a convenient Blairmore location with plenty of potential for its next owner.
For sale
C$295,000
13353 S 16th Ave, Crowsnest Pass, AB T0K 0E0
2beds
1,174sqft
Single Family Residence
Built in 1912
2,613 Square Feet Lot
$-- Zestimate®
C$251/sqft
C$-- HOA
What's special
Newer metal roof
- 2 days |
- 11 |
- 1 |
Zillow last checked:
Listing updated:
Listed by:
Randall Whiteside, Associate,
Century 21 Foothills South Real Estate
Source: courtesy of Pillar9 System,MLS®#: A2337322 Originating MLS®#: Lethbridge and District
Originating MLS®#: Lethbridge and DistrictFacts & features
Interior
Bedrooms & bathrooms
- Bedrooms: 2
- Bathrooms: 2
- Full bathrooms: 2
Bedroom
- Level: Second
- Dimensions: 13`3" x 10`9"
Bedroom
- Level: Second
- Dimensions: 13`2" x 11`3"
Other
- Level: Main
- Dimensions: 5`11" x 6`8"
Other
- Level: Second
- Dimensions: 6`7" x 5`10"
Dining room
- Level: Main
- Dimensions: 19`1" x 7`7"
Kitchen
- Level: Main
- Dimensions: 13`0" x 8`10"
Laundry
- Level: Main
- Dimensions: 9`6" x 6`9"
Living room
- Level: Main
- Dimensions: 17`7" x 11`1"
Living room
- Level: Main
- Dimensions: 20`8" x 11`8"
Heating
- Forced Air
Cooling
- None
Appliances
- Included: Dishwasher, Electric Stove, Freezer, Refrigerator, Washer/Dryer
- Laundry: Main Level
Features
- See Remarks
- Flooring: Ceramic Tile, Laminate
- Basement: Partial
- Has fireplace: No
Interior area
- Total interior livable area: 1,174 sqft
Property
Parking
- Parking features: Off Street, Parking Pad
- Has uncovered spaces: Yes
Features
- Levels: One and One Half,1 and Half Storey
- Stories: 1.5
- Patio & porch: None
- Exterior features: Other
- Fencing: Fenced
- Frontage length: 7.62M 25`0"
Lot
- Size: 2,613 Square Feet
- Features: Back Lane, Level
Details
- Parcel number: 56509745
- Zoning: R-1
Construction
Type & style
- Home type: SingleFamily
- Property subtype: Single Family Residence
Materials
- Wood Frame
- Foundation: Concrete Perimeter
- Roof: Metal
Condition
- New construction: No
- Year built: 1912
Community & HOA
Community
- Features: Other
- Subdivision: NONE
HOA
- Has HOA: No
Location
- Region: Crowsnest Pass
Financial & listing details
- Price per square foot: C$251/sqft
- Date on market: 8/13/2026
- Inclusions: Fridge, stove, dishwasher, washer and dryer and the chest freezer in the basement.
Price history
Price history is unavailable.
Public tax history
Tax history is unavailable.
Climate risks
Neighborhood: T0K
Nearby schools
GreatSchools rating
No schools nearby
We couldn't find any schools near this home.
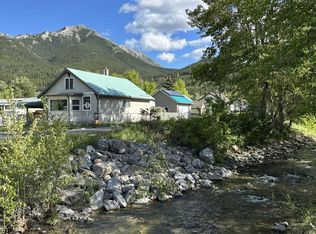
- C$479,0002 bd1 ba998 sqft13202 N 19th Ave, Crowsnest Pass, AB T0K0E0For Sale
- C$509,0004 bd3 ba1k sqft13553 W 18th Ave, Crowsnest Pass, AB T0K0E0For Sale

- C$509,0004 bd3 ba1k sqft13553 18th Ave, Crowsnest Pass, AB T0K0E0For Sale

- C$375,0003 bd2 ba1.2k sqft1605 S 129th St, Crowsnest Pass, AB T0K0E0For Sale
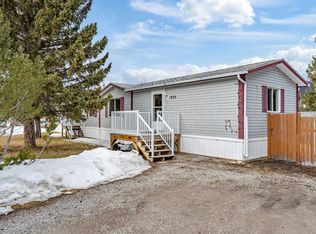
- C$647,0003 bd2 ba1.3k sqft1809 E 129th St, Crowsnest Pass, AB T0K0E0For Sale
- C$498,0004 bd2 ba1.7k sqft12316 N 21st Ave, Crowsnest Pass, AB T0K0E0For Sale
- C$678,0005 bd5 ba2.3k sqft12145 South St #21AVE, Pincher Creek, AB T0K1W0For Sale
- C$699,0005 bd3 ba1.6k sqft1705 W 119th St, Crowsnest Pass, AB T0K0E0For Sale
Similar homes
- C$375,0003 bd2 ba1.2k sqft1605 S 129th St, Crowsnest Pass, AB T0K 0E0For SaleMLS ID #A2316034, Mitch Siemens, Associate, Exp Realty. courtesy of Pillar9 System
- C$299,0004 bd2 ba936 sqft1409 W 81st St, Crowsnest Pass, AB T0K 0M0For Sale
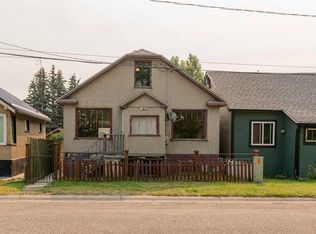 MLS ID #A2327632, Julia Anderson, Associate, Real Broker. courtesy of Pillar9 System
 - C$399,0002 bd1 ba969 sqft14825 S 21st Ave, Crowsnest Pass, AB T0K 0E0For Sale
 MLS ID #A2320719, Sonya Coccioloni, Associate, Royal Lepage South Country - Crowsnest Pass. courtesy of Pillar9 System
 - C$315,0002 bd1 ba770 sqft2729 W 216th St, Crowsnest Pass, AB T0K 0C0For Sale
 MLS ID #A2320300, Ricky Easthope, Associate, Real Broker. courtesy of Pillar9 System
 - C$325,0002 bd1 ba812 sqft2520 E 213th St, Crowsnest Pass, AB T0K 0C0For SaleMLS ID #A2309880, Wendy Lee Valley, Associate Broker, Sutton Group-Lethbridge Crowsnest Pass Branch. courtesy of Pillar9 System
- C$275,0003 bd2 ba1.1k sqft6101 S 20th Ave #5A, Crowsnest Pass, AB T0K 0M0For SaleMLS ID #A2319619, Georgia Sullivan, Associate, Trec The Real Estate Company. courtesy of Pillar9 System
- C$319,0003 bd2 ba676 sqft7826 S 22nd Ave, Crowsnest Pass, AB T0K 0M0For SaleMLS ID #A2327164, Shannon Burton, Exp Realty Of Canada. courtesy of Pillar9 System
- C$333,0002 bd1 ba856 sqft2229 N 210th St, Crowsnest Pass, AB T0K 0C0For SaleMLS ID #A2329252, Virginia Wishart, Associate, Cir Realty . courtesy of Pillar9 System
- C$325,0002 bd1 ba909 sqft705 N 227th St, Crowsnest Pass, AB T0K 1C0For SaleMLS ID #A2323076, Wendy Lee Valley, Associate Broker, Sutton Group-Lethbridge Crowsnest Pass Branch. courtesy of Pillar9 System
- C$315,0003 bd1 ba637 sqft22830 E 6th Ave, Crowsnest Pass, AB T0K 1C0For SaleMLS ID #A2321012, Randall Whiteside, Associate, Century 21 Foothills South Real Estate. courtesy of Pillar9 System
- C$315,0003 bd1 ba637 sqft22830 6th Ave, Crowsnest Pass, AB T0K 1C0For SaleCentury 21 Canada
- C$260,0002 bd1 ba765 sqft6710 N 17th Ave, Crowsnest Pass, AB T0K 0M0For SaleMLS ID #A2298730, Hayley Lauinger, Associate, Onyx Realty Ltd.. courtesy of Pillar9 System
- C$330,0001 bd1 ba793 sqft23005 S 27th Ave, Crowsnest Pass, AB T0K 1C0For SaleMLS ID #A2327447, Jesse Bond, Associate, Real Estate Centre - Blairmore. courtesy of Pillar9 System
- C$339,0004 bd2 ba1.4k sqft6726 N 17th Ave, Crowsnest Pass, AB T0K 0M0For SaleMLS ID #A2310973, Tawny Murphy, Associate, Exp Realty Of Canada. courtesy of Pillar9 System
- C$359,0002 bd2 ba793 sqft22720 E 8th Ave #22718, Crowsnest Pass, AB T0K 1C0For SaleMLS ID #A2307749, Jesse Bond, Associate, Real Estate Centre - Blairmore. courtesy of Pillar9 System
- C$295,0003 bd2 ba1.2k sqft201 5th St W, Cardston, AB T0K 0K0For SaleMLS ID #A2330544, Sara Hawthorn, Associate, Exp Realty Of Canada. courtesy of Pillar9 System
- C$299,0004 bd2 ba1.5k sqft801 232nd St #37, Crowsnest Pass, AB T0K 1C0For SaleMLS ID #A2319935, Randall Whiteside, Associate, Century 21 Foothills South Real Estate. courtesy of Pillar9 System
- C$180,0001 bd1 ba924 sqft7917 S 17th Ave, Crowsnest Pass, AB T0K 0E0For SaleMLS ID #A2316133, Cory Tourond, Associate, Re/Max Real Estate - Lethbridge. courtesy of Pillar9 System
- C$430,0003 bd1 ba1.1k sqft6525 S 21st Ave, Crowsnest Pass, AB T0K 0M0For SaleMLS ID #A2313598, Sonya Coccioloni, Associate, Royal Lepage South Country - Crowsnest Pass. courtesy of Pillar9 System
- C$225,0003 bd2 ba1.1k sqft801 232nd St #74, Crowsnest Pass, AB T0K 1C0For SaleMLS ID #A2332607, Randall Whiteside, Associate, Century 21 Foothills South Real Estate. courtesy of Pillar9 System
