
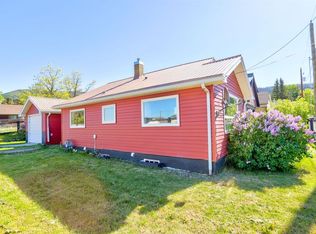
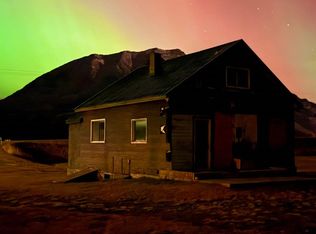
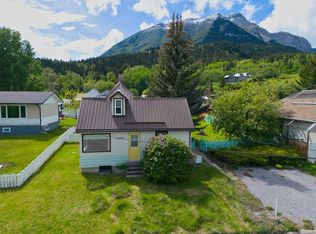
This 2-bedroom, 1-bathroom home sits in the heart of Bellevue and carries more than a century of Crowsnest Pass history. Built shortly after the Frank Slide in the early 1900s to accommodate displaced miners, it has been carefully maintained and genuinely loved ever since. In the 1980's an addition expanded the home, adding the second bedroom and a dedicated laundry room. The result is a property that blends original character with the practical updates today's buyers are looking for. The location is where this property truly stands out. Turtle Mountain fills the view right down the street, hiking and biking trails are steps from your front door, and local shops and playgrounds are all within easy reach. Bellevue itself has that close-knit, small-town feel that is becoming harder to find, with neighbours who look out for one another and a pace of life that suits anyone tired of the city rush. For skiing and snowboarding enthusiasts, both Castle Mountain and Fernie Alpine Resort are just a short drive away, putting two incredible mountains within easy reach for a day on the slopes. Summer brings its own draw, with world-class fishing, endless biking routes, and some of the most scenic hiking trails in southern Alberta right outside your door. Whether it is skiing, fishing, biking, or simply being outside in some of the most spectacular scenery in Alberta, the Pass delivers in every season, and this home puts you right in the middle of it. Out back, the large yard looks onto green space with no rear neighbours, giving you a natural buffer and room to make the space your own. It is the kind of backyard that invites quiet mornings with coffee, evening fires, or simply space for kids and pets to roam without anyone looking in. Key updates are already done, which means less to worry about and more time to enjoy the home. NEW 6FT WOODEN FENCE WILL BE BUILT SHORTLY, in 2023 the roof was replaced, a new poured concrete walkway was added, and the electrical was upgraded to a 100-amp service. These are the big-ticket items most buyers worry about, and here they are already taken care of. This home is move-in ready and quick possession is possible, so you could be settling into Pass life sooner than you think. If you are a family looking to plant roots in a thriving outdoor community, a first-time buyer seeking real value with real character, an investor with an eye on a growing mountain market, or someone searching for the perfect year-round getaway, this one is worth a serious look. Properties with this kind of history, setting, and move-in readiness do not come up often in the Pass, and this is a rare chance to own a piece of it.
For sale
C$325,000
2729 W 216th St, Crowsnest Pass, AB T0K 0C0
2beds
770sqft
Single Family Residence
Built in 1911
3,920 Square Feet Lot
$-- Zestimate®
C$422/sqft
C$-- HOA
What's special
Dedicated laundry room
- 20 days |
- 23 |
- 1 |
Zillow last checked:
Listing updated:
Listed by:
Ricky Easthope, Associate,
Real Broker,
Caeli Mckay, Associate,
Real Broker
Source: courtesy of Pillar9 System,MLS®#: A2320300 Originating MLS®#: Calgary
Originating MLS®#: CalgaryFacts & features
Interior
Bedrooms & bathrooms
- Bedrooms: 2
- Bathrooms: 1
- Full bathrooms: 1
Bedroom
- Level: Main
- Dimensions: 8`0" x 11`2"
Other
- Level: Main
- Dimensions: 12`7" x 10`0"
Other
- Level: Main
- Dimensions: 4`3" x 10`4"
Other
- Level: Basement
- Dimensions: 9`6" x 8`3"
Kitchen
- Level: Main
- Dimensions: 14`6" x 10`4"
Laundry
- Level: Main
- Dimensions: 15`0" x 7`6"
Living room
- Level: Main
- Dimensions: 10`9" x 11`3"
Heating
- Forced Air, Natural Gas
Cooling
- None
Appliances
- Included: Microwave, Refrigerator, Stove(s), Washer/Dryer
- Laundry: Main Level
Features
- Laminate Counters, No Smoking Home, See Remarks
- Flooring: Carpet, Laminate
- Windows: Window Coverings
- Has fireplace: No
Interior area
- Total interior livable area: 770.20 sqft
- Finished area above ground: 770
- Finished area below ground: 26
Video & virtual tour
Property
Parking
- Total spaces: 1
- Parking features: On Street, Parking Pad, Unpaved
- Has uncovered spaces: Yes
Features
- Levels: One
- Stories: 1
- Patio & porch: Deck, Front Porch, Side Porch
- Exterior features: Garden, None
- Fencing: Fenced
- Frontage length: 10.67M 35`0"
Lot
- Size: 3,920 Square Feet
- Features: Back Lane, Back Yard, Backs on to Park/Green Space
Details
- Additional structures: Shed(s)
- Parcel number: 56227623
- Zoning: R-1
Construction
Type & style
- Home type: SingleFamily
- Architectural style: Bungalow
- Property subtype: Single Family Residence
Materials
- Wood Siding
- Foundation: Concrete Perimeter
- Roof: Metal
Condition
- New construction: No
- Year built: 1911
Community & HOA
Community
- Features: Fishing, Golf, None, Park, Playground, Sidewalks, Street Lights
- Subdivision: NONE
HOA
- Has HOA: No
Location
- Region: Crowsnest Pass
Financial & listing details
- Price per square foot: C$422/sqft
- Date on market: 6/18/2026
- Inclusions: N/A
Ricky Easthope, Associate
Ricky Easthope, Associate
(403) 999-1397
By pressing Contact Agent, you agree that the real estate professional identified above may call/text you about your search, which may involve use of automated means and pre-recorded/artificial voices. You don't need to consent as a condition of buying any property, goods, or services. Message/data rates may apply. You also agree to our Terms of Use. Zillow does not endorse any real estate professionals. We may share information about your recent and future site activity with your agent to help them understand what you're looking for in a home.
Price history
Price history is unavailable.
Public tax history
Tax history is unavailable.
Climate risks
Neighborhood: T0K
Nearby schools
GreatSchools rating
No schools nearby
We couldn't find any schools near this home.



- Alberta
- Division No. 15
- Crowsnest Pass
- T0K 0C0
- 2729 W 216th St
Nearby cities
Other Crowsnest Pass Topics
