Nestled in the heart of historic Coleman, this 3-bedroom, 1-bath home invites you to embrace the true spirit of mountain living. With warm wood flooring underfoot and the welcoming glow of a pellet stove and fireplace, this property offers the perfect setting for creating lasting memories in every season. Just steps from downtown, you’re surrounded by the towering peaks of the Rocky Mountains. Ski enthusiasts will love the short drive to Fernie Alpine Resort and Castle Mountain Ski Resort, while nature lovers can explore the pristine trails and turquoise waters of nearby Waterton Lakes National Park. The rugged beauty of Crowsnest Pass delivers endless adventure right outside your door. Recent landscaping updates have transformed the exterior with a beautiful garden area, and newly constructed retaining walls that enhance the home’s curb appeal. The partly finished exterior siding can be completed for possession, allowing you to add the final touches that make it truly yours. Whether you’re seeking a full-time family home or a weekend mountain escape, this charming Coleman residence blends comfort, potential, and an unbeatable location in one of Alberta’s most scenic communities. Ready to make it yours?
For sale
C$395,000
8510 N 21st Ave, Crowsnest Pass, AB T0K 0M0
3beds
1,085sqft
Single Family Residence
Built in ----
4,791 Square Feet Lot
$-- Zestimate®
C$364/sqft
C$-- HOA
What's special
Warm wood flooringBeautiful garden area
- 16 days |
- 29 |
- 0 |
Zillow last checked:
Listing updated:
Listed by:
Dillon Rochon, Associate,
2 Percent Realty
Source: courtesy of Pillar9 System,MLS®#: A2324802 Originating MLS®#: Lethbridge and District
Originating MLS®#: Lethbridge and DistrictFacts & features
Interior
Bedrooms & bathrooms
- Bedrooms: 3
- Bathrooms: 1
- Full bathrooms: 1
Other
- Level: Main
- Dimensions: 12`0" x 10`0"
Bedroom
- Level: Main
- Dimensions: 10`0" x 9`0"
Bedroom
- Level: Main
- Dimensions: 10`0" x 8`6"
Other
- Level: Main
Kitchen
- Level: Main
- Dimensions: 15`5" x 12`6"
Living room
- Level: Main
- Dimensions: 16`5" x 14`2"
Heating
- Forced Air, Pellet Stove, Wood Stove
Cooling
- None
Appliances
- Included: Dishwasher, Microwave, Refrigerator, Stove(s), Washer
- Laundry: Main Level
Features
- Beamed Ceilings
- Flooring: Carpet, Linoleum, Softwood
- Basement: Full
- Number of fireplaces: 2
- Fireplace features: Pellet Stove, Wood Burning
Interior area
- Total interior livable area: 1,085 sqft
Property
Parking
- Total spaces: 2
- Parking features: Off Street, Parking Pad
- Has uncovered spaces: Yes
Features
- Levels: One
- Stories: 1
- Patio & porch: Patio
- Exterior features: Awning(s), Garden
- Fencing: Partial
- Has view: Yes
- Frontage length: 14.63M 48`0"
Lot
- Size: 4,791 Square Feet
- Features: Back Lane, Back Yard, City Lot, Garden, No Neighbours Behind, Street Lighting, Views
Details
- Parcel number: 56507851
- Zoning: R1
Construction
Type & style
- Home type: SingleFamily
- Architectural style: Bungalow
- Property subtype: Single Family Residence
Materials
- Cement Fiber Board, Stone
- Foundation: Concrete Perimeter
- Roof: Metal
Condition
- New construction: No
Community & HOA
Community
- Features: Fishing, Park, Playground, Sidewalks, Street Lights
- Subdivision: NONE
HOA
- Has HOA: No
Location
- Region: Crowsnest Pass
Financial & listing details
- Price per square foot: C$364/sqft
- Date on market: 6/28/2026
- Inclusions: Any extra building materials.
Dillon Rochon, Associate
Dillon Rochon, Associate
(587) 982-2720
By pressing Contact Agent, you agree that the real estate professional identified above may call/text you about your search, which may involve use of automated means and pre-recorded/artificial voices. You don't need to consent as a condition of buying any property, goods, or services. Message/data rates may apply. You also agree to our Terms of Use. Zillow does not endorse any real estate professionals. We may share information about your recent and future site activity with your agent to help them understand what you're looking for in a home.
Price history
Price history is unavailable.
Public tax history
Tax history is unavailable.
Climate risks
Neighborhood: T0K
Nearby schools
GreatSchools rating
No schools nearby
We couldn't find any schools near this home.
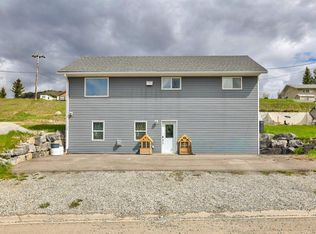
- C$499,0004 bd2 ba1.1k sqft8501 S 21st Ave, Crowsnest Pass, AB T0K0M0For Sale
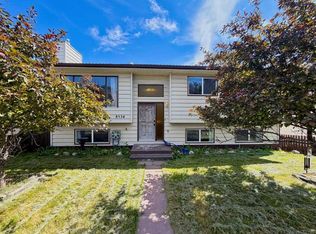
- C$470,0004 bd2 ba1.1k sqft8534 N 21st Ave, Crowsnest Pass, AB T0K0M0For Sale
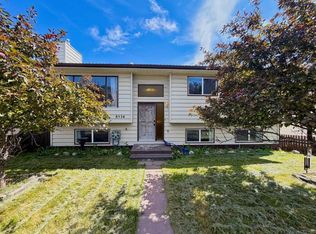
- C$470,0004 bd2 ba1.1k sqft8534 21st Ave, Crowsnest Pass, AB T0K0M0For Sale
- C$--2 bd1 ba860 sqft8601 22nd Ave UNIT 304, Crowsnest Pass, AB T0K0M0Off Market

- C$--2 bd1 ba860 sqft8601 22nd Ave, Crowsnest Pass, AB T0K0M0Off Market
- C$125,0004,791.6 Square Feet8630 21st Ave, Crowsnest Pass, AB T0K0M0Lot/Land
- C$125,0004,791.6 Square Feet8634 21st Ave, Crowsnest Pass, AB T0K0M0Lot/Land
- C$159,9006,534 Square Feet8602 24th Ave, Crowsnest Pass, AB T0K0M0Lot/Land
Similar homes
- C$470,0004 bd2 ba1.1k sqft8534 N 21st Ave, Crowsnest Pass, AB T0K 0M0For SaleMLS ID #A2328274, Randall Whiteside, Associate, Century 21 Foothills South Real Estate. courtesy of Pillar9 System
- C$430,0003 bd1 ba1.1k sqft6525 S 21st Ave, Crowsnest Pass, AB T0K 0M0For Sale
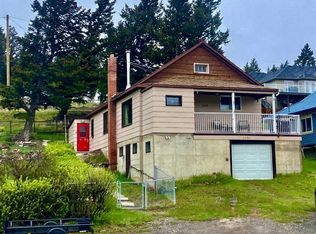 MLS ID #A2313598, Sonya Coccioloni, Associate, Royal Lepage South Country - Crowsnest Pass. courtesy of Pillar9 System
 - C$440,0003 bd2 ba1.2k sqft2021 73rd St, Crowsnest Pass, AB T0K 0M0For Sale
 Century 21 Canada
 - C$440,0003 bd2 ba1.2k sqft2021 W 73rd St, Crowsnest Pass, AB T0K 0M0For Sale
 MLS ID #A2324264, Randall Whiteside, Associate, Century 21 Foothills South Real Estate. courtesy of Pillar9 System
 - C$390,0002 bd2 ba983 sqft7710 N 24th Ave, Crowsnest Pass, AB T0K 0M0For SaleMLS ID #A2300573, Jesse Bond, Associate, Real Estate Centre - Blairmore. courtesy of Pillar9 System
- C$319,0003 bd2 ba676 sqft7826 S 22nd Ave, Crowsnest Pass, AB T0K 0M0For SaleMLS ID #A2327164, Shannon Burton, Exp Realty Of Canada. courtesy of Pillar9 System
- C$499,0004 bd2 ba1.1k sqft8501 S 21st Ave, Crowsnest Pass, AB T0K 0M0For SaleMLS ID #A2312960, Cory Tourond, Associate, Re/Max Real Estate - Lethbridge. courtesy of Pillar9 System
- C$359,0004 bd2 ba1.4k sqft6726 N 17th Ave, Crowsnest Pass, AB T0K 0M0For SaleMLS ID #A2310973, Tawny Murphy, Associate, Exp Realty Of Canada. courtesy of Pillar9 System
- C$298,0003 bd2 ba924 sqft6101 S 20th Ave #33, Crowsnest Pass, AB T0K 0M0For SaleMLS ID #A2306741, Oliver Strickland, Associate, Century 21 Foothills South Real Estate. courtesy of Pillar9 System
- C$375,0003 bd2 ba1.2k sqft1605 S 129th St, Crowsnest Pass, AB T0K 0E0For SaleMLS ID #A2316034, Mitch Siemens, Associate, Exp Realty. courtesy of Pillar9 System
- C$199,0002 bd1 ba581 sqft7417 S 18th Ave, Crowsnest Pass, AB T0K 0M0For SaleMLS ID #A2325685, Tamara Rzan, Associate, Exp Realty Of Canada. courtesy of Pillar9 System
- C$399,0003 bd2 ba1.3k sqft20601 S 25th Ave, Crowsnest Pass, AB T0K 0C0For SaleMLS ID #A2295487, Wendy Lee Valley, Associate Broker, Sutton Group-Lethbridge Crowsnest Pass Branch. courtesy of Pillar9 System
- C$435,0002 bd1 ba969 sqft14825 S 21st Ave, Crowsnest Pass, AB T0K 0E0For SaleMLS ID #A2320719, Sonya Coccioloni, Associate, Royal Lepage South Country - Crowsnest Pass. courtesy of Pillar9 System
- C$260,0002 bd1 ba765 sqft6710 N 17th Ave, Crowsnest Pass, AB T0K 0M0For SaleMLS ID #A2298730, Hayley Lauinger, Associate, Onyx Realty Ltd.. courtesy of Pillar9 System
- C$432,0003 bd1 ba820 sqft717 N 227th St, Crowsnest Pass, AB T0K 1C0For SaleMLS ID #A2317335, Sonya Coccioloni, Associate, Royal Lepage South Country - Crowsnest Pass. courtesy of Pillar9 System
- C$199,9003 bd1 ba916 sqft13333 S 17th Ave N, Crowsnest Pass, AB T0K 0E0For SaleMLS ID #A2320738, Sonya Coccioloni, Associate, Royal Lepage South Country - Crowsnest Pass. courtesy of Pillar9 System
- C$479,0002 bd1 ba998 sqft13202 N 19th Ave, Crowsnest Pass, AB T0K 0E0For SaleMLS ID #A2319579, John Pundyk, Associate, Royal Lepage South Country - Crowsnest Pass. courtesy of Pillar9 System
- C$509,0004 bd3 ba1k sqft13553 W 18th Ave, Crowsnest Pass, AB T0K 0E0For SaleMLS ID #A2310132, Randall Whiteside, Associate, Century 21 Foothills South Real Estate. courtesy of Pillar9 System
- C$330,0003 bd1 ba637 sqft22830 E 6th Ave, Crowsnest Pass, AB T0K 1C0For SaleMLS ID #A2321012, Randall Whiteside, Associate, Century 21 Foothills South Real Estate. courtesy of Pillar9 System
- C$330,0003 bd1 ba637 sqft22830 6th Ave, Crowsnest Pass, AB T0K 1C0For SaleCentury 21 Canada
