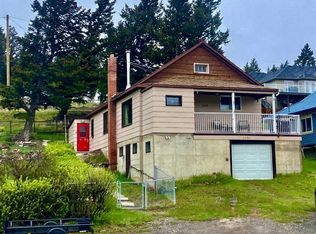
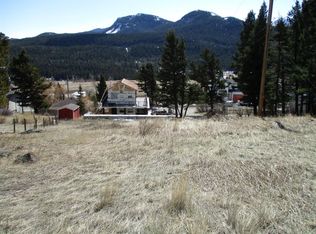
Nothing left to do but move in. This one has been completely redone from the outside in. The exterior has been remodeled with black and cedar finishes, new roof, new deck, new flooring throughout, new appliances, updated bathrooms, and a kitchen with a large prep Island perfect for hosting. The kitchen is the kind of space that sells a house. Long and open with a central island, white shaker cabinets, dark countertops, all new appliances, and patio sliders that open directly onto the deck. The tongue and groove wood ceilings and large format slate tile run through the main living areas and the whole interior feels intentional and considered. Four bedrooms give you real flexibility whether that is a growing family, a home office setup, or dedicated guest space. Two bathrooms, two sets of laundry, a detached garage, and a wheelchair accessible ramp round out the practicality this property delivers. The wood burning stove in the living room earns its place every winter in the mountains. The deck off the kitchen sliders is where summers happen, and Coleman delivers on the lifestyle front. The Crowsnest River offers world class fly fishing, Allison Lake trails are minutes away for cross country skiing, Pass Powderkeg is close for downhill days, and one of the area's favourite swimming holes is right nearby for warm weather. The work is done. The grass is coming in. Nothing left to do but move in.
54 days
|
27
|
2
|
Zillow last checked:
Listing updated:
Listed by:
Tawny Murphy, Associate,
Exp Realty Of Canada
Source: courtesy of Pillar9 System,MLS®#: A2310973Originating MLS®#: Lethbridge and District
Facts & features
Interior
Bedrooms & bathrooms
Bedrooms: 4
Bathrooms: 2
Full bathrooms: 2
Bedroom
Level: Main
Dimensions: 9`10" x 11`6"
Bedroom
Level: Main
Dimensions: 12`11" x 8`8"
Bedroom
Level: Main
Dimensions: 9`11" x 13`5"
Other
Level: Main
Dimensions: 10`3" x 13`5"
Other
Level: Main
Dimensions: 9`4" x 7`4"
Other
Level: Main
Dimensions: 5`8" x 8`7"
Dining room
Level: Main
Dimensions: 11`10" x 11`7"
Kitchen
Level: Main
Dimensions: 15`1" x 12`0"
Living room
Level: Main
Dimensions: 19`0" x 16`9"
Heating
Electric, Forced Air
Cooling
None
Appliances
Included: Dishwasher, Electric Stove, Microwave, Refrigerator, Washer/Dryer, Washer/Dryer Stacked
Laundry: Multiple Locations
Features
Kitchen Island
Flooring: Carpet, Tile
Basement: None
Number of fireplaces: 1
Fireplace features: Family Room, Free Standing, Wood Burning Stove
Features: Back Lane, Backs on to Park/Green Space, Level, No Neighbours Behind
Details
Parcel number: 56226790
Zoning: R1
Construction
Type & style
Home type: SingleFamily
Architectural style: Bungalow
Property subtype: Single Family Residence
Materials
Vinyl Siding
Foundation: Block, Wood
Roof: Asphalt Shingle
Condition
New construction: No
Year built: 1960
Community & HOA
Community
Features: Fishing, Golf, Park, Playground
Subdivision: NONE
HOA
Has HOA: No
Location
Region: Crowsnest Pass
Financial & listing details
Price per square foot: C$254/sqft
Date on market: 5/23/2026
Inclusions: N/A
Tawny Murphy, Associate
(403) 715-6356
By pressing Contact Agent, you agree that the real estate professional identified above may call/text you about your search, which may involve use of automated means and pre-recorded/artificial voices. You don't need to consent as a condition of buying any property, goods, or services. Message/data rates may apply. You also agree to our Terms of Use. Zillow does not endorse any real estate professionals. We may share information about your recent and future site activity with your agent to help them understand what you're looking for in a home.