This stunning modern half duplex is now available for sale in the charming town of Coleman, Alberta. Offering the perfect blend of contemporary living and unmatched access to the Canadian Rockies, this home places you right in the heart of world class outdoor recreation. Just minutes from exceptional skiing, hiking, and biking trails, the property is also conveniently close to Fernie Alpine Resort, Waterton Lakes National Park, and many other premier mountain destinations. Whether you are a weekend adventurer or a full time nature enthusiast, this is your gateway to an active Rocky Mountain lifestyle. The home features a clean, contemporary two storey design with striking blue siding, black trim, and large windows that fill the interior with natural light and beautiful mountain views (Photos are artist rendering). Spacious deck includes dedicated electrical outlets ready for hot tubs, ideal for relaxing after a day on the slopes or trails and looking out over the beautiful mountain scenery. The living room is pre plumbed for a gas fireplace, making it easy to add cozy warmth and ambiance. Buyers who purchase prior to completion have the opportunity to select certain non structural customizations to make the home truly their own. The basement can also be finished upon request at an additional cost. Limited landscaping will be completed, with any further changes or upgrades at the buyers expense. There is also the possibility of an extra unit available for purchase. This is an excellent opportunity for first time buyers, families, or investors seeking a low maintenance home in a rapidly growing mountain community. Enjoy the privacy of a half duplex while being part of a vibrant, outdoors oriented town. The duplex is still under construction and scheduled to be completed for December.
New construction
C$599,000
6514 N 22nd Ave, Coleman, AB T0K 0M0
3beds
1,550sqft
Semi Detached (Half Duplex)
Built in 2026
-- sqft lot
$-- Zestimate®
C$386/sqft
C$-- HOA
What's special
Stunning modern half duplexStriking blue sidingBlack trimBeautiful mountain viewsSpacious deck
- 2 days |
- 19 |
- 0 |
Zillow last checked:
Listing updated:
Listed by:
Dillon Rochon, Associate,
2 Percent Realty
Source: courtesy of Pillar9 System,MLS®#: A2331443 Originating MLS®#: Lethbridge and District
Originating MLS®#: Lethbridge and DistrictFacts & features
Interior
Bedrooms & bathrooms
- Bedrooms: 3
- Bathrooms: 3
- Full bathrooms: 2
- 1/2 bathrooms: 1
Other
- Level: Main
- Dimensions: 13`5" x 12`0"
Bedroom
- Level: Second
- Dimensions: 13`5" x 9`4"
Bedroom
- Level: Second
- Dimensions: 13`5" x 9`8"
Other
- Level: Main
- Dimensions: 0`0" x 0`0"
Other
- Level: Second
- Dimensions: 0`0" x 0`0"
Other
- Level: Main
- Dimensions: 0`0" x 0`0"
Living room
- Level: Main
- Dimensions: 16`6" x 11`0"
Heating
- Forced Air
Cooling
- Central Air
Appliances
- Included: Dishwasher, Gas Range, Refrigerator
- Laundry: Main Level
Features
- Ceiling Fan(s), Granite Counters, High Ceilings, Separate Entrance
- Flooring: Laminate
- Basement: Full
- Has fireplace: No
- Common walls with other units/homes: 1 Common Wall
Interior area
- Total interior livable area: 1,550 sqft
Property
Parking
- Total spaces: 2
- Parking features: Off Street
Features
- Levels: Two,2 Storey
- Stories: 1
- Patio & porch: Balcony(s)
- Exterior features: Balcony, Private Entrance
- Fencing: None
- Frontage length: 9.14M 30`0"
Lot
- Size: 3,049 Square Feet
- Features: City Lot, Sloped Down
Details
- Zoning: R1
Construction
Type & style
- Home type: MultiFamily
- Property subtype: Semi Detached (Half Duplex)
- Attached to another structure: Yes
Materials
- Cement Fiber Board
- Foundation: Concrete Perimeter
- Roof: Asphalt Shingle
Condition
- New construction: Yes
- Year built: 2026
Community & HOA
Community
- Features: Fishing, Golf, Park
- Subdivision: NONE
HOA
- Has HOA: No
Location
- Region: Coleman
Financial & listing details
- Price per square foot: C$386/sqft
- Date on market: 7/22/2026
- Inclusions: NA
Dillon Rochon, Associate
Dillon Rochon, Associate
(587) 982-2720
By pressing Contact Agent, you agree that the real estate professional identified above may call/text you about your search, which may involve use of automated means and pre-recorded/artificial voices. You don't need to consent as a condition of buying any property, goods, or services. Message/data rates may apply. You also agree to our Terms of Use. Zillow does not endorse any real estate professionals. We may share information about your recent and future site activity with your agent to help them understand what you're looking for in a home.
Price history
Price history is unavailable.
Public tax history
Tax history is unavailable.
Climate risks
Neighborhood: T0K
Nearby schools
GreatSchools rating
No schools nearby
We couldn't find any schools near this home.
- C$259,0005,227.2 Square Feet6510 22nd Ave, Crowsnest Pass, AB T0K0M0Lot/Land
- C$249,0005,227.2 Square Feet6502 22nd Ave, Crowsnest Pass, AB T0K0M0Lot/Land
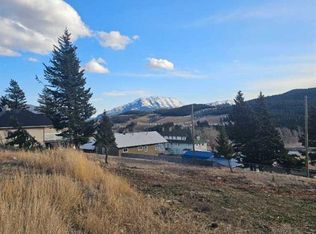
- C$430,0003 bd1 ba1.1k sqft6525 S 21st Ave, Crowsnest Pass, AB T0K0M0For Sale
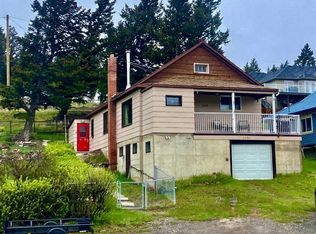
- C$729,0003 bd2 ba1.3k sqft6501 S 22nd Ave, Crowsnest Pass, AB T0K0M0For Sale

- C$67,0004,791.6 Square Feet6502 24th Ave, Crowsnest Pass, AB T0K0M0Lot/Land
- C$298,0003 bd2 ba924 sqft6101 S 20th Ave #33, Crowsnest Pass, AB T0K0M0For Sale
- C$260,0002 bd1 ba765 sqft6710 N 17th Ave, Crowsnest Pass, AB T0K0M0For Sale
- C$359,0004 bd2 ba1.4k sqft6726 N 17th Ave, Crowsnest Pass, AB T0K0M0For Sale
Similar homes
- C$650,0003 bd1 ba1.4k sqft6001 N 16th Ave, Crowsnest Pass, AB T0K 0M0For Sale
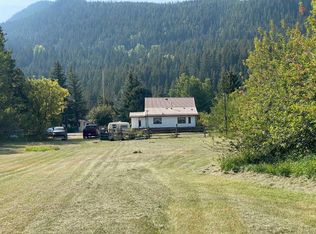 MLS ID #A2290348, Wendy Lee Valley, Associate Broker, Sutton Group-Lethbridge Crowsnest Pass Branch. courtesy of Pillar9 System
 - C$729,0003 bd2 ba1.3k sqft6501 S 22nd Ave, Crowsnest Pass, AB T0K 0M0For SaleMLS ID #A2313748, Dillon Rochon, Associate, 2 Percent Realty. courtesy of Pillar9 System
- C$629,0004 bd3 ba1.1k sqft2802 E 77th St, Crowsnest Pass, AB T0K 0M0For Sale
 MLS ID #A2299119, Jesse Bond, Associate, Real Estate Centre - Blairmore. courtesy of Pillar9 System
 - C$629,0004 bd3 ba1.3k sqft8142 N 26th Ave, Crowsnest Pass, AB T0K 0M0For Sale
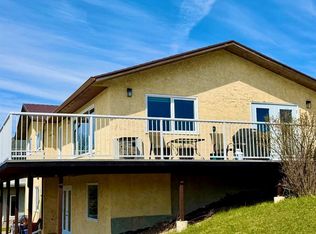 MLS ID #A2297689, Sonya Coccioloni, Associate, Royal Lepage South Country - Crowsnest Pass. courtesy of Pillar9 System
 - C$430,0003 bd1 ba1.1k sqft6525 S 21st Ave, Crowsnest Pass, AB T0K 0M0For SaleMLS ID #A2313598, Sonya Coccioloni, Associate, Royal Lepage South Country - Crowsnest Pass. courtesy of Pillar9 System
- C$750,0005 bd3 ba1.2k sqft1405 W 61st St, Crowsnest Pass, AB T0K 0M0For SaleMLS ID #A2321028, Jesse Bond, Associate, Real Estate Centre - Blairmore. courtesy of Pillar9 System
- C$440,0003 bd2 ba1.2k sqft2021 73rd St, Crowsnest Pass, AB T0K 0M0For SaleCentury 21 Canada
- C$440,0003 bd2 ba1.2k sqft2021 W 73rd St, Crowsnest Pass, AB T0K 0M0For SaleMLS ID #A2324264, Randall Whiteside, Associate, Century 21 Foothills South Real Estate. courtesy of Pillar9 System
- C$679,0004 bd3 ba1.1k sqft1801 W 82nd St, Crowsnest Pass, AB T0K 0M0For SaleMLS ID #A2291273, John Pundyk, Associate, Royal Lepage South Country - Crowsnest Pass. courtesy of Pillar9 System
- C$749,0004 bd4 ba1.7k sqft8305 18th Ave S, Crowsnest Pass, AB T0K 0M0New ConstructionMLS ID #A2330586, John Pundyk, Associate, Royal Lepage South Country - Crowsnest Pass. courtesy of Pillar9 System
- C$499,0004 bd2 ba1.1k sqft8501 S 21st Ave, Crowsnest Pass, AB T0K 0M0For SaleMLS ID #A2312960, Cory Tourond, Associate, Re/Max Real Estate - Lethbridge. courtesy of Pillar9 System
- C$470,0004 bd2 ba1.1k sqft8534 N 21st Ave, Crowsnest Pass, AB T0K 0M0For SaleMLS ID #A2328274, Randall Whiteside, Associate, Century 21 Foothills South Real Estate. courtesy of Pillar9 System
- C$359,0004 bd2 ba1.4k sqft6726 N 17th Ave, Crowsnest Pass, AB T0K 0M0For SaleMLS ID #A2310973, Tawny Murphy, Associate, Exp Realty Of Canada. courtesy of Pillar9 System
- C$715,0004 bd3 ba1.6k sqft8149 26th Ave, Crowsnest Pass, AB T0K 0M0For SaleCentury 21 Canada
- C$715,0004 bd3 ba1.6k sqft8149 W 26th Ave, Crowsnest Pass, AB T0K 0M0For SaleMLS ID #A2300601, Randall Whiteside, Associate, Century 21 Foothills South Real Estate. courtesy of Pillar9 System
- C$699,9003 bd3 ba1.4k sqft13521 S 15th Ave, Crowsnest Pass, AB T0K 0E0For SaleMLS ID #A2329158, Cory Tourond, Associate, Re/Max Real Estate - Lethbridge. courtesy of Pillar9 System
- C$549,0004 bd3 ba1.1k sqft47 NE Ironstone Dr, Coleman, AB T0K 0M0New ConstructionMLS ID #A2193517, John Pundyk, Associate, Royal Lepage South Country - Crowsnest Pass. courtesy of Pillar9 System
- C$706,0004 bd3 ba1.3k sqft11602 N 19th Ave, Crowsnest Pass, AB T0K 0E0For SaleMLS ID #A2316490, Georgia Sullivan, Associate, Trec The Real Estate Company. courtesy of Pillar9 System
- C$675,0005 bd4 ba1.9k sqft2117 W 127th St, Crowsnest Pass, AB T0K 0E0For SaleMLS ID #A2321662, Lindsay Poitras, Associate, Kic Realty. courtesy of Pillar9 System
- C$719,0003 bd3 ba1.7k sqft1726 E 113th St, Crowsnest Pass, AB T0K 0E0For SaleMLS ID #A2310594, Sonya Coccioloni, Associate, Royal Lepage South Country - Crowsnest Pass. courtesy of Pillar9 System
