Welcome to this spacious bungalow in the family friendly community of Blairmore. Offering over 2,790 sq. ft. of developed living space, this home is well located with convenient access to local amenities and outdoor recreation making it a great fit for enjoying the mountain lifestyle of the Crowsnest Pass. The main floor features an open concept layout with three bedrooms and two full bathrooms, along with a spacious kitchen and dining area that opens onto the rear deck and covered BBQ space. Hardwood and tile flooring run throughout, while expansive windows bring in plenty of natural light. Downstairs, the fully developed basement adds a fourth bedroom, full bathroom, large family room, laundry area, cold room, and excellent storage. Built on an ICF foundation, it also includes basement in floor heat with multiple zones for added comfort. Outside, the home sits on a large lot with a landscaped yard and underground irrigation for easy care. Outdoor living is enjoyed from both the front verandah and rear deck, offering space for relaxing or entertaining. Ample off street parking provides room for vehicles, trailers, and recreational toys. Additional features include central air conditioning and hot water on demand. A major highlight is the radiant heated 28' x 26' detached garage, featuring 12-foot ceilings, a 16' x 10' overhead door, mezzanine storage, and 220-volt wiring. Located close to a playground, swimming pool, ski hill, bus stop and school this property offers convenience, practicality, and a great location in the heart of the Crowsnest Pass.
For sale
C$706,000
11602 N 19th Ave, Crowsnest Pass, AB T0K 0E0
4beds
1,399sqft
Single Family Residence
Built in 2008
0.25 Acres Lot
$-- Zestimate®
C$504/sqft
C$-- HOA
What's special
Spacious bungalowOpen concept layoutThree bedroomsCovered bbq spaceHardwood and tile flooringFully developed basementFourth bedroom
- 41 days |
- 39 |
- 0 |
Zillow last checked:
Listing updated:
Listed by:
Georgia Sullivan, Associate,
Trec The Real Estate Company
Source: courtesy of Pillar9 System,MLS®#: A2316490 Originating MLS®#: Calgary
Originating MLS®#: CalgaryFacts & features
Interior
Bedrooms & bathrooms
- Bedrooms: 4
- Bathrooms: 3
- Full bathrooms: 3
Other
- Level: Main
- Dimensions: 12`2" x 11`7"
Bedroom
- Level: Main
- Dimensions: 12`1" x 10`6"
Bedroom
- Level: Main
- Dimensions: 12`1" x 10`9"
Bedroom
- Level: Basement
- Dimensions: 12`11" x 9`6"
Other
- Level: Main
- Dimensions: 8`6" x 4`11"
Other
- Level: Basement
- Dimensions: 10`2" x 5`0"
Other
- Level: Main
- Dimensions: 11`7" x 7`10"
Dining room
- Level: Main
- Dimensions: 12`9" x 9`6"
Other
- Level: Basement
- Dimensions: 10`9" x 10`6"
Game room
- Level: Basement
- Dimensions: 34`1" x 33`7"
Kitchen
- Level: Main
- Dimensions: 12`7" x 11`7"
Laundry
- Level: Basement
- Dimensions: 11`11" x 7`8"
Living room
- Level: Main
- Dimensions: 14`10" x 13`0"
Office
- Level: Basement
- Dimensions: 13`0" x 10`7"
Storage
- Level: Basement
- Dimensions: 10`7" x 6`9"
Heating
- Radiant Floor, Forced Air, Zoned
Cooling
- Central Air
Appliances
- Included: Dishwasher, Electric Range, Microwave Hood Fan, Refrigerator, Washer/Dryer
- Laundry: In Basement
Features
- Closet Organizers, No Smoking Home, Open Floorplan, Storage
- Flooring: Hardwood, Laminate, Tile
- Basement: Full
- Has fireplace: No
Interior area
- Total interior livable area: 1,399 sqft
- Finished area above ground: 1,399
- Finished area below ground: 1,309
Property
Parking
- Total spaces: 4
- Parking features: Double Garage Detached
- Garage spaces: 2
Features
- Levels: One
- Stories: 1
- Patio & porch: Deck, Front Porch
- Exterior features: Lighting, Rain Gutters
- Pool features: Community
- Fencing: Partial
- Frontage length: 12.33M 40`5"
Lot
- Size: 0.25 Acres
- Dimensions: 40.44x26.93x45.87x20.39
- Features: Back Yard, Front Yard, Gentle Sloping, Landscaped, Street Lighting, Underground Sprinklers
Details
- Parcel number: 56508090
- Zoning: R1
Construction
Type & style
- Home type: SingleFamily
- Architectural style: Bungalow
- Property subtype: Single Family Residence
Materials
- Composite Siding, ICFs (Insulated Concrete Forms)
- Foundation: ICF Block
- Roof: Asphalt Shingle
Condition
- New construction: No
- Year built: 2008
Community & HOA
Community
- Features: Golf, Park, Sidewalks, Tennis Court(s)
- Subdivision: NONE
HOA
- Has HOA: No
Location
- Region: Crowsnest Pass
Financial & listing details
- Price per square foot: C$504/sqft
- Date on market: 6/14/2026
- Inclusions: Dishwasher, Fridge, Stove, Washer, Dryer,
Georgia Sullivan, Associate
Georgia Sullivan, Associate
(587) 888-1233
By pressing Contact Agent, you agree that the real estate professional identified above may call/text you about your search, which may involve use of automated means and pre-recorded/artificial voices. You don't need to consent as a condition of buying any property, goods, or services. Message/data rates may apply. You also agree to our Terms of Use. Zillow does not endorse any real estate professionals. We may share information about your recent and future site activity with your agent to help them understand what you're looking for in a home.
Price history
Price history is unavailable.
Public tax history
Tax history is unavailable.
Climate risks
Neighborhood: T0K
Nearby schools
GreatSchools rating
No schools nearby
We couldn't find any schools near this home.
- C$775,0005 bd5 ba1.9k sqft11333 S 20th Ave, Crowsnest Pass, AB T0K0E0For Sale

- C$719,0003 bd3 ba1.7k sqft1726 E 113th St, Crowsnest Pass, AB T0K0E0For Sale
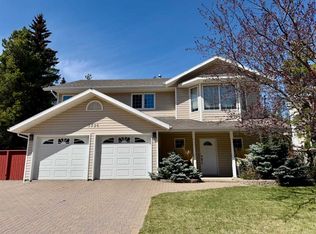
- C$249,0006,534 Square Feet205 Southmore Pl, Crowsnest Pass, AB T0K0E0Lot/Land
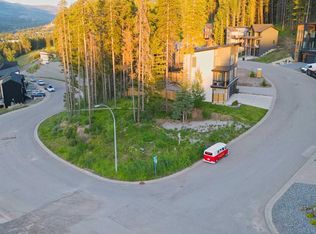
- C$840,0003 bd3 ba2k sqft209 N Southmore Pl, Crowsnest Pass, AB T0K0E0For Sale

- C$840,0003 bd3 ba2k sqft209 Southmore Pl, Crowsnest Pass, AB T0K0E0For Sale
- C$815,0003 bd4 ba1.6k sqft231 S Southmore Pl, Crowsnest Pass, AB T0K0E0For Sale
- C$249,9009,583.2 Square Feet262 Southmore Pl, Crowsnest Pass, AB T0K0E0Lot/Land
- C$678,0005 bd5 ba2.3k sqft12145 South St #21AVE, Pincher Creek, AB T0K1W0For Sale
Similar homes
- C$719,0003 bd3 ba1.7k sqft1726 E 113th St, Crowsnest Pass, AB T0K 0E0For SaleMLS ID #A2310594, Sonya Coccioloni, Associate, Royal Lepage South Country - Crowsnest Pass. courtesy of Pillar9 System
- C$675,0005 bd4 ba1.9k sqft2117 W 127th St, Crowsnest Pass, AB T0K 0E0For Sale
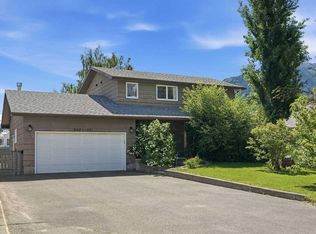 MLS ID #A2321662, Lindsay Poitras, Associate, Kic Realty. courtesy of Pillar9 System
 - C$699,9003 bd3 ba1.4k sqft13521 S 15th Ave, Crowsnest Pass, AB T0K 0E0For Sale
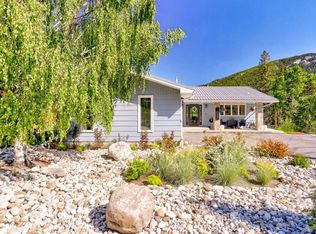 MLS ID #A2329158, Cory Tourond, Associate, Re/Max Real Estate - Lethbridge. courtesy of Pillar9 System
 - C$815,0003 bd4 ba1.6k sqft231 S Southmore Pl, Crowsnest Pass, AB T0K 0E0For Sale
 MLS ID #A2318005, John Pundyk, Associate, Royal Lepage South Country - Crowsnest Pass. courtesy of Pillar9 System
 - C$840,0003 bd3 ba2k sqft209 N Southmore Pl, Crowsnest Pass, AB T0K 0E0For SaleMLS ID #A2310048, Oliver Strickland, Associate, Century 21 Foothills South Real Estate. courtesy of Pillar9 System
- C$840,0003 bd3 ba2k sqft209 Southmore Pl, Crowsnest Pass, AB T0K 0E0For SaleCentury 21 Canada
- C$775,0005 bd5 ba1.9k sqft11333 S 20th Ave, Crowsnest Pass, AB T0K 0E0For SaleMLS ID #A2325759, Hans Bowden, Associate, Lethbridge Real Estate.Com. courtesy of Pillar9 System
- C$509,0004 bd3 ba1k sqft13553 W 18th Ave, Crowsnest Pass, AB T0K 0E0For SaleMLS ID #A2310132, Randall Whiteside, Associate, Century 21 Foothills South Real Estate. courtesy of Pillar9 System
- C$679,0004 bd3 ba1.1k sqft1801 W 82nd St, Crowsnest Pass, AB T0K 0M0For SaleMLS ID #A2291273, John Pundyk, Associate, Royal Lepage South Country - Crowsnest Pass. courtesy of Pillar9 System
- C$750,0005 bd3 ba1.2k sqft1405 W 61st St, Crowsnest Pass, AB T0K 0M0For SaleMLS ID #A2321028, Jesse Bond, Associate, Real Estate Centre - Blairmore. courtesy of Pillar9 System
- C$715,0004 bd3 ba1.6k sqft8149 W 26th Ave, Crowsnest Pass, AB T0K 0M0For SaleMLS ID #A2300601, Randall Whiteside, Associate, Century 21 Foothills South Real Estate. courtesy of Pillar9 System
- C$715,0004 bd3 ba1.6k sqft8149 26th Ave, Crowsnest Pass, AB T0K 0M0For SaleCentury 21 Canada
- C$375,0003 bd2 ba1.2k sqft1605 S 129th St, Crowsnest Pass, AB T0K 0E0For SaleMLS ID #A2316034, Mitch Siemens, Associate, Exp Realty. courtesy of Pillar9 System
- C$729,0003 bd2 ba1.3k sqft6501 S 22nd Ave, Crowsnest Pass, AB T0K 0M0For SaleMLS ID #A2313748, Dillon Rochon, Associate, 2 Percent Realty. courtesy of Pillar9 System
- C$629,0004 bd3 ba1.1k sqft2802 E 77th St, Crowsnest Pass, AB T0K 0M0For SaleMLS ID #A2299119, Jesse Bond, Associate, Real Estate Centre - Blairmore. courtesy of Pillar9 System
- C$479,0002 bd1 ba998 sqft13202 N 19th Ave, Crowsnest Pass, AB T0K 0E0For SaleMLS ID #A2319579, John Pundyk, Associate, Royal Lepage South Country - Crowsnest Pass. courtesy of Pillar9 System
- C$650,0003 bd1 ba1.4k sqft6001 N 16th Ave, Crowsnest Pass, AB T0K 0M0For SaleMLS ID #A2290348, Wendy Lee Valley, Associate Broker, Sutton Group-Lethbridge Crowsnest Pass Branch. courtesy of Pillar9 System
- C$749,0004 bd4 ba1.7k sqft8305 18th Ave S, Crowsnest Pass, AB T0K 0M0New ConstructionMLS ID #A2330586, John Pundyk, Associate, Royal Lepage South Country - Crowsnest Pass. courtesy of Pillar9 System
- C$629,0004 bd3 ba1.3k sqft8142 N 26th Ave, Crowsnest Pass, AB T0K 0M0For SaleMLS ID #A2297689, Sonya Coccioloni, Associate, Royal Lepage South Country - Crowsnest Pass. courtesy of Pillar9 System
- C$470,0004 bd2 ba1.1k sqft8534 N 21st Ave, Crowsnest Pass, AB T0K 0M0For SaleMLS ID #A2328274, Randall Whiteside, Associate, Century 21 Foothills South Real Estate. courtesy of Pillar9 System
