Skip main navigation
For sale
  • C$729,000

    6501 S 22nd Ave, Crowsnest Pass, AB T0K 0M0

    3beds
    1,325sqft
    Single Family Residence
    Built in 1922
    5,227 Square Feet Lot
    $-- Zestimate®
    C$550/sqft
    C$-- HOA

    What's special

    Professional landscapingSerene private retreatCustom fire pitHigh-end finishes throughoutCompletely renovated bathroomsExtravagant walk-in showerPremium flooring
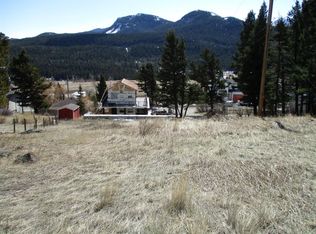
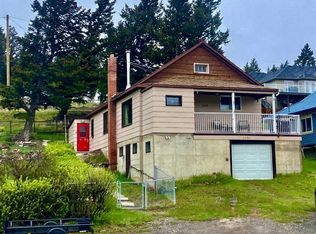
    Welcome to your private mountain sanctuary in the highly sought-after community of Coleman in Crowsnest Pass. This stunning home has been meticulously upgraded and showcases an impressive $200,000+ investment in professional landscaping, transforming the outdoor space into a serene, private retreat. Gather with family and friends around the custom fire pit as you breathe in the crisp mountain air and take in breathtaking panoramic views of the Rocky Mountains. Inside, the home exudes luxury and comfort with high-end finishes throughout. The completely renovated bathrooms feature an extravagant walk-in shower, while expansive windows flood the open-concept living area with natural light. You’ll love the premium flooring, designer fixtures, and gourmet kitchen ideal for both casual family meals and entertaining. Upstairs, the bonus room is fully wired and ready for your home theatre, complete with built-in ceiling speakers. Just steps from your door, adventure awaits. Explore pristine hiking and biking trails through alpine meadows and rugged terrain. In winter, enjoy world-class skiing and snowboarding at nearby Castle Mountain Resort. You’re also conveniently located for easy drives to Fernie and Sparwood for additional recreation, dining, and amenities. This is more than a home, it’s an unparalleled mountain lifestyle in the heart of the Rockies. Don’t miss this rare opportunity to make it yours!
    51 days
    |
    21
    |
    1
    |

    Zillow last checked:

    Listing updated:

    Listed by:

    Dillon Rochon, Associate,

    2 Percent Realty

    Source: courtesy of Pillar9 System,MLS®#: A2313748MLS LogoOriginating MLS®#: Lethbridge and District

      Facts & features

      Interior

      Bedrooms & bathrooms
      • Bedrooms: 3
      • Bathrooms: 2
      • Full bathrooms: 2
      Bedroom
      • Level: Main
      • Dimensions: 13`3" x 9`0"
      Bedroom
      • Level: Main
      • Dimensions: 9`8" x 11`7"
      Other
      • Level: Basement
      • Dimensions: 8`5" x 15`3"
      Other
      • Level: Main
      Other
      • Level: Basement
      Dining room
      • Level: Main
      • Dimensions: 12`2" x 6`10"
      Family room
      • Level: Second
      • Dimensions: 17`0" x 25`0"
      Game room
      • Level: Basement
      • Dimensions: 11`6" x 21`5"
      Kitchen
      • Level: Main
      • Dimensions: 14`6" x 15`1"
      Laundry
      • Level: Basement
      • Dimensions: 5`3" x 6`0"
      Office
      • Level: Main
      • Dimensions: 4`6" x 6`1"
      Storage
      • Level: Basement
      • Dimensions: 6`2" x 6`0"
      Heating
      • Forced Air
      Cooling
      • None
      Appliances
      • Included: Dishwasher, Garage Control(s), Microwave, Range Hood, Refrigerator, Stove(s)
      • Laundry: In Basement
      Features
      • Master Downstairs
      • Flooring: Carpet, Hardwood
      • Windows: Window Coverings
      • Basement: Full
      • Number of fireplaces: 1
      • Fireplace features: Wood Burning
      Interior area
      • Total interior livable area: 1,325 sqft
      Video & virtual tour

      Property

      Parking
      • Total spaces: 3
      • Parking features: Parking Pad, Single Garage Attached
      • Attached garage spaces: 2
      • Has uncovered spaces: Yes
      Features
      • Levels: Two,Modified Bi-Level
      • Stories: 1
      • Patio & porch: Deck, Porch, Wrap Around
      • Exterior features: Fire Pit, Private Yard
      • Fencing: None
      • Frontage length: 17.22M 56`6"
      Lot
      • Size: 5,227 Square Feet
      • Features: Back Yard, Backs on to Park/Green Space, City Lot, Landscaped, Lawn
      Details
      • Parcel number: 56510540
      • Zoning: R1

      Construction

      Type & style
      • Home type: SingleFamily
      • Property subtype: Single Family Residence
      Materials
      • Stone, Wood Siding
      • Foundation: Concrete Perimeter
      • Roof: Metal
      Condition
      • New construction: No
      • Year built: 1922

      Community & HOA

      Community
      • Features: Fishing, Golf, Park
      • Subdivision: NONE
      HOA
      • Has HOA: No
      Location
      • Region: Crowsnest Pass

      Financial & listing details

      • Price per square foot: C$550/sqft
      • Date on market: 5/26/2026
      • Inclusions: NA
      Dillon Rochon, Associate

      Dillon Rochon, Associate

      (587) 982-2720

      By pressing Contact Agent, you agree that the real estate professional identified above may call/text you about your search, which may involve use of automated means and pre-recorded/artificial voices. You don't need to consent as a condition of buying any property, goods, or services. Message/data rates may apply. You also agree to our Terms of Use. Zillow does not endorse any real estate professionals. We may share information about your recent and future site activity with your agent to help them understand what you're looking for in a home.

        Price history

        Price history is unavailable.

        Public tax history

        Tax history is unavailable.

        Climate risks

        Neighborhood: T0K

        Getting around

        1 / 100
        Car-Dependent
        5 / 100
        Somewhat Bikeable

        Nearby schools

        GreatSchools rating

        No schools nearby

        We couldn't find any schools near this home.

        Similar homes