Set on 2.81 acres and backing onto greenspace, this acreage offers direct access to the surrounding trail network and forested landscape. Spend your days exploring nearby trails, heading toward Star Creek Falls, taking in the stunning views, or enjoying time close to the Crowsnest River. This property opens the door to the space, privacy, scenery, and outdoor lifestyle that make the Crowsnest Pass such a special place to call home. The manufactured home offers over 1,400 sq ft of living space with a functional open floor plan. There are 3 bedrooms and 2 bathrooms, with the primary bedroom privately positioned at one end of the home. It includes a full ensuite, while the additional bedrooms and bathroom are located at the opposite end. The main living space features a wood-burning fireplace, and the kitchen offers pantry storage with direct access to a large wood deck. It is a great spot to enjoy the sunshine, host barbecues, or simply take in the quiet surroundings. At the front of the property, a fully fenced secret garden creates a peaceful and shaded outdoor retreat. Established currant trees, plum trees, apple trees, and saskatoon berries add charm and seasonal enjoyment. The property is partially fenced and also includes sheds, an old chicken coop, and the original 1919 home, now used as an additional storage structure. With municipal water, septic, a well on the property, plenty of parking, and room for an RV, this Willow Drive property offers acreage living in a location built for enjoying the outdoors.
For sale
C$699,000
5670 N 16th Ave, Crowsnest Pass, AB T0K 0M0
3beds
1,469sqft
Single Family Residence
Built in 1981
2.81 Acres Lot
$-- Zestimate®
C$476/sqft
C$-- HOA
What's special
Backing onto greenspaceStunning viewsFunctional open floor planKitchen offers pantry storage
- 89 days
- 19
- 0
Zillow last checked:
Listing updated:
Listed by:
Tamara Rzan, Associate,
Exp Realty Of Canada
Source: courtesy of Pillar9 System,MLS®#: A2328517 Originating MLS®#: Lethbridge and District
Originating MLS®#: Lethbridge and DistrictFacts & features
Interior
Bedrooms & bathrooms
- Bedrooms: 3
- Bathrooms: 2
- Full bathrooms: 2
Bedroom
- Level: Main
- Dimensions: 11`1" x 11`6"
Bedroom
- Level: Main
- Dimensions: 9`0" x 10`4"
Other
- Level: Main
- Dimensions: 12`8" x 11`2"
Other
- Level: Main
- Dimensions: 8`2" x 5`0"
Other
- Level: Main
- Dimensions: 7`1" x 5`1"
Dining room
- Level: Main
- Dimensions: 10`6" x 11`0"
Family room
- Level: Main
- Dimensions: 15`5" x 15`9"
Kitchen
- Level: Main
- Dimensions: 10`4" x 10`4"
Laundry
- Level: Main
- Dimensions: 6`2" x 8`7"
Living room
- Level: Main
- Dimensions: 11`2" x 14`5"
Heating
- Forced Air, Natural Gas
Cooling
- None
Appliances
- Included: Dishwasher, Electric Oven, Refrigerator, Washer/Dryer
- Laundry: In Hall
Features
- Bookcases, Ceiling Fan(s), Kitchen Island, Open Floorplan, Vaulted Ceiling(s)
- Flooring: Laminate, Linoleum
- Windows: Window Coverings
- Basement: None
- Number of fireplaces: 1
- Fireplace features: Wood Burning Stove
Interior area
- Total interior livable area: 1,469 sqft
Video & virtual tour
Property
Parking
- Parking features: Asphalt, Driveway, Gravel, Off Street, Oversized, Parking Pad, RV Access/Parking
- Has uncovered spaces: Yes
Features
- Levels: One
- Stories: 1
- Entry location: Ground
- Patio & porch: Deck
- Exterior features: Private Yard, Rain Gutters
- Fencing: Partial
- Has view: Yes
Lot
- Size: 2.81 Acres
- Features: Backs on to Park/Green Space, Fruit Trees/Shrub(s), Lawn, No Neighbours Behind, Pasture, Rectangular Lot, Treed, Views
Details
- Additional structures: Bungalow
- Parcel number: 56513187
- Zoning: NUA
Construction
Type & style
- Home type: SingleFamily
- Architectural style: Acreage with Residence
- Property subtype: Single Family Residence
Materials
- Cement Fiber Board
- Foundation: Piling(s)
- Roof: Shingle
Condition
- New construction: No
- Year built: 1981
Community & HOA
Community
- Features: Fishing
- Subdivision: NONE
HOA
- Has HOA: No
Location
- Region: Crowsnest Pass
Financial & listing details
- Price per square foot: C$476/sqft
- Date on market: 7/15/2026
- Inclusions: 2 cabinets in living room, cabinet in primary bedroom, wood splitter, push mower x2 AS IS, wood stove, all permanent & attached fixtures
Price history
Price history is unavailable.
Public tax history
Tax history is unavailable.
Climate risks
Neighborhood: T0K
Nearby schools
GreatSchools rating
No schools nearby
We couldn't find any schools near this home.
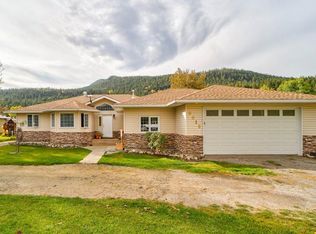
- C$799,0003 bd2 ba1.7k sqft6018 N 16th Ave, Crowsnest Pass, AB T0K0M0For Sale
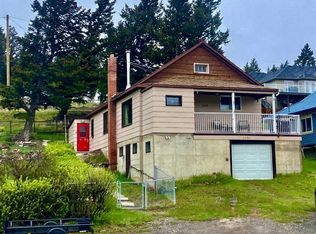
- C$275,0003 bd2 ba1.1k sqft6101 S 20th Ave #5A, Crowsnest Pass, AB T0K0M0For Sale

- C$430,0003 bd1 ba1.1k sqft6525 S 21st Ave, Crowsnest Pass, AB T0K0M0For Sale
- C$599,0003 bd3 ba1.5k sqft6514 N 22nd Ave, Coleman, AB T0K0M0New Construction

Similar homes
- C$715,0004 bd3 ba1.6k sqft8149 W 26th Ave, Crowsnest Pass, AB T0K 0M0For Sale
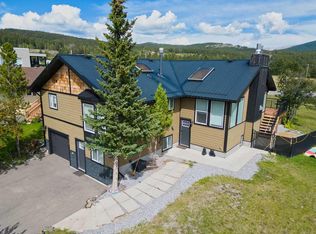 MLS ID #A2335691, Randall Whiteside, Associate, Century 21 Foothills South Real Estate. courtesy of Pillar9 System
 - C$715,0004 bd3 ba1.6k sqft8149 26th Ave, Crowsnest Pass, AB T0K 0M0For Sale
 Century 21 Canada
 - C$670,0003 bd3 ba1k sqft8630 N 22nd Ave, Crowsnest Pass, AB T0K 0M0For Sale
 MLS ID #A2340953, Dena Truscott, Associate, Real Broker. courtesy of Pillar9 System
 - C$605,0004 bd3 ba1.1k sqft2802 E 77th St, Crowsnest Pass, AB T0K 0M0For Sale
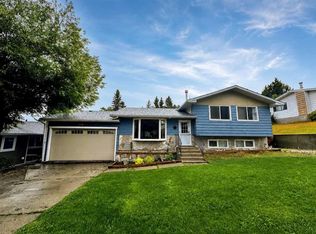 MLS ID #A2337306, Courtney Zimmer, Associate, Exp Realty Of Canada. courtesy of Pillar9 System
