Welcome to this beautifully updated home in the heart of Blairmore, just blocks from downtown, the school, bike park, and amenities. A bright front entry leads into a spacious living room with room to entertain. The wood stove has been removed, though the capped chimney remains ready for a smaller unit if desired. The updated kitchen features refinished countertops, a new backsplash, sink, stove, and microwave (2023), complemented by vinyl flooring throughout (2023). Upstairs offers two spacious bedrooms, each with a private balcony overlooking Crowsnest Pass. The finished basement adds a rec room, large bedroom, and full bathroom — ideal for guests or a home office. Outside, enjoy a new deck and fully fenced yard (2025), plus a heated double garage with power and ample gravel-pad parking for RVs or extra vehicles. Move-in ready and perfectly located to enjoy everything Blairmore has to offer.
For sale
C$610,000
1809 E 129th St, Crowsnest Pass, AB T0K 0E0
3beds
1,304sqft
Single Family Residence
Built in 1921
7,405 Square Feet Lot
$-- Zestimate®
C$468/sqft
C$-- HOA
What's special
Bright front entryUpdated kitchenRefinished countertopsNew backsplashTwo spacious bedroomsFinished basementRec room
- 83 days
- 30
- 0
Zillow last checked:
Listing updated:
Listed by:
Shannon Burton,
Exp Realty Of Canada
Source: courtesy of Pillar9 System,MLS®#: A2327670 Originating MLS®#: Lethbridge and District
Originating MLS®#: Lethbridge and DistrictFacts & features
Interior
Bedrooms & bathrooms
- Bedrooms: 3
- Bathrooms: 2
- Full bathrooms: 2
Bedroom
- Level: Second
- Dimensions: 13`2" x 14`2"
Bedroom
- Level: Second
- Dimensions: 19`11" x 12`7"
Bedroom
- Level: Basement
- Dimensions: 10`9" x 16`4"
Other
- Level: Lower
- Dimensions: 0`0" x 0`0"
Other
- Level: Main
- Dimensions: 0`0" x 0`0"
Family room
- Level: Basement
- Dimensions: 16`11" x 18`11"
Kitchen
- Level: Main
- Dimensions: 13`2" x 11`0"
Laundry
- Level: Main
- Dimensions: 9`0" x 12`9"
Other
- Level: Main
- Dimensions: 22`9" x 19`0"
Heating
- Forced Air
Cooling
- None
Appliances
- Included: Dishwasher, Electric Stove, Microwave, Refrigerator, Washer/Dryer
- Laundry: Main Level
Features
- Built-in Features, Ceiling Fan(s), No Smoking Home, Storage
- Flooring: Vinyl
- Windows: Window Coverings
- Basement: Partial
- Has fireplace: No
Interior area
- Total interior livable area: 1,304 sqft
Property
Parking
- Total spaces: 6
- Parking features: Double Garage Detached, On Street
- Garage spaces: 2
- Has uncovered spaces: Yes
Features
- Levels: One and One Half,1 and Half Storey
- Stories: 1.5
- Patio & porch: Balcony(s), Deck, Patio, Porch
- Exterior features: Balcony, Private Yard, Storage
- Pool features: Community
- Fencing: Fenced
- Frontage length: 19.81M 65`0"
Lot
- Size: 7,405 Square Feet
- Features: Back Lane, Back Yard, Lawn, Level, Rectangular Lot
Details
- Parcel number: 56513682
- Zoning: R1
Construction
Type & style
- Home type: SingleFamily
- Property subtype: Single Family Residence
Materials
- Concrete, Wood Frame
- Foundation: Concrete Perimeter
- Roof: Asphalt Shingle
Condition
- New construction: No
- Year built: 1921
Community & HOA
Community
- Features: Clubhouse, Fishing, Golf, Lake, Park, Playground, Sidewalks, Street Lights, Tennis Court(s)
- Subdivision: NONE
HOA
- Has HOA: No
Location
- Region: Crowsnest Pass
Financial & listing details
- Price per square foot: C$468/sqft
- Date on market: 7/14/2026
- Inclusions: N/A
Price history
Price history is unavailable.
Public tax history
Tax history is unavailable.
Climate risks
Neighborhood: T0K
Nearby schools
GreatSchools rating
No schools nearby
We couldn't find any schools near this home.
- C$699,0004 bd3 ba1.5k sqft13302 N 15th Ave, Crowsnest Pass, AB T0K0E0For Sale
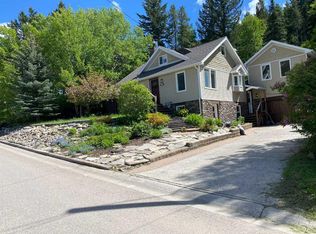
- C$285,0002 bd2 ba1.1k sqft13353 S 16th Ave, Crowsnest Pass, AB T0K0E0For Sale

- C$475,0004 bd2 ba1.7k sqft12316 N 21st Ave, Crowsnest Pass, AB T0K0E0For Sale

- C$625,0005 bd5 ba2.3k sqft12145 South St #21AVE, Pincher Creek, AB T0K1W0For Sale

Similar homes
- C$499,0004 bd3 ba1k sqft13553 W 18th Ave, Crowsnest Pass, AB T0K 0E0For Sale
 MLS ID #A2310132, Randall Whiteside, Associate, Century 21 Foothills South Real Estate. courtesy of Pillar9 System
 - C$719,0003 bd3 ba1.7k sqft1726 E 113th St, Crowsnest Pass, AB T0K 0E0For Sale
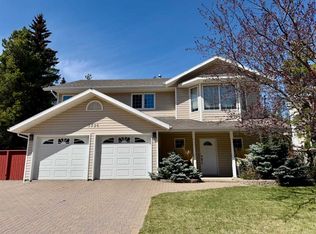 MLS ID #A2310594, Sonya Coccioloni, Associate, Royal Lepage South Country - Crowsnest Pass. courtesy of Pillar9 System
 - C$605,0004 bd3 ba1.1k sqft2802 E 77th St, Crowsnest Pass, AB T0K 0M0For Sale
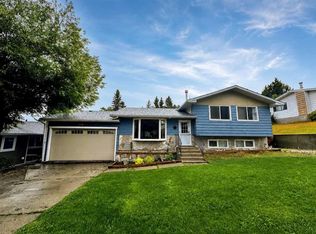 MLS ID #A2337306, Courtney Zimmer, Associate, Exp Realty Of Canada. courtesy of Pillar9 System
 - C$475,0004 bd2 ba1.7k sqft12316 N 21st Ave, Crowsnest Pass, AB T0K 0E0For SaleMLS ID #A2331860, Cory Tourond, Associate, Re/Max Real Estate - Lethbridge. courtesy of Pillar9 System
