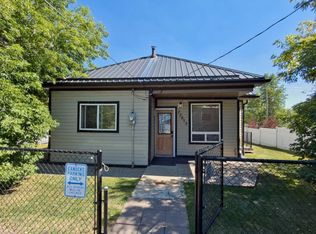
Summit Style - The Mountains are calling in style! Step inside to an open-concept main floor that flows effortlessly from the welcoming foyer into the spacious living room (featuring a cozy fireplace), formal dining area, and a chef-inspired kitchen. The kitchen is a true highlight: crisp white cabinetry, warm wood accents, a large island with seating for three, stainless-steel appliances (including a gas range and wall oven/microwave), subway-tile backsplash, and a walk-in pantry. Large windows and a sliding door open onto the covered deck, perfect for enjoying the mountain views and fresh Alberta air. The primary suite is privately located with a generous walk-in closet and a stylish 3-piece ensuite. Two additional bedrooms and a full 4-piece bathroom complete the main level, making this an ideal layout for families or those who love to host. Downstairs, the expansive basement is largely open and ready for your vision; currently used as storage with laundry and utility areas already in place. With nearly 1,300 sq ft to work with, the possibilities are endless. Outside, the home sits on a generous lot with a manicured front lawn, concrete driveway, and space for your RV or extra vehicles. The modern exterior combines clean white siding with warm wood details and stone accents, creating a fresh, contemporary curb appeal that stands out in Bellevue. Whether you’re looking for a comfortable family home, a mountain getaway, or a property with room to grow, Summit Style delivers space, style, and scenery in one impressive package.
For sale
C$625,000
3022 E 225th St, Crowsnest Pass, AB T0K 0C0
3beds
1,454sqft
Single Family Residence
Built in 2021
7,840 Square Feet Lot
$-- Zestimate®
C$430/sqft
C$-- HOA
What's special
Open-concept main floorWelcoming foyerCozy fireplaceFormal dining areaChef-inspired kitchenCrisp white cabinetryWarm wood accents
- 13 days
- 28
- 3
Zillow last checked:
Listing updated:
Listed by:
Dillon Rochon, Associate,
2 Percent Realty
Source: courtesy of Pillar9 System,MLS®#: A2344484 Originating MLS®#: Lethbridge and District
Originating MLS®#: Lethbridge and DistrictFacts & features
Interior
Bedrooms & bathrooms
- Bedrooms: 3
- Bathrooms: 2
- Full bathrooms: 2
Bedroom
- Level: Main
- Dimensions: 10`10" x 11`9"
Bedroom
- Level: Main
- Dimensions: 10`3" x 11`3"
Other
- Level: Main
- Dimensions: 12`1" x 14`4"
Other
- Level: Main
- Dimensions: 0`0" x 0`0"
Other
- Level: Main
- Dimensions: 0`0" x 0`0"
Dining room
- Level: Main
- Dimensions: 11`1" x 11`4"
Foyer
- Level: Main
- Dimensions: 8`5" x 11`1"
Kitchen
- Level: Main
- Dimensions: 11`1" x 13`3"
Living room
- Level: Main
- Dimensions: 11`6" x 14`7"
Walk in closet
- Level: Main
- Dimensions: 8`9" x 6`4"
Heating
- Forced Air
Cooling
- None
Appliances
- Included: Built-In Range, Gas Cooktop, Microwave, Refrigerator, Washer/Dryer
- Laundry: In Basement
Features
- Bathroom Rough-in, Open Floorplan, Pantry, Quartz Counters
- Flooring: Carpet, Laminate, Tile
- Windows: Window Coverings
- Basement: Full
- Number of fireplaces: 1
- Fireplace features: Electric
Interior area
- Total interior livable area: 1,454 sqft
Video & virtual tour
Property
Parking
- Total spaces: 4
- Parking features: Double Garage Attached, Off Street, Parking Pad
- Attached garage spaces: 2
- Has uncovered spaces: Yes
Features
- Levels: One
- Stories: 1
- Patio & porch: Deck
- Exterior features: Private Yard
- Fencing: Fenced
- Has view: Yes
- Frontage length: 18.29M 60`0"
Lot
- Size: 7,840 Square Feet
- Features: Back Lane, Back Yard, City Lot, Landscaped, Lawn, Rectangular Lot, Views
Details
- Parcel number: 56228671
- Zoning: R1
Construction
Type & style
- Home type: SingleFamily
- Architectural style: Bungalow
- Property subtype: Single Family Residence
Materials
- Concrete, Stone, Vinyl Siding, Wood Siding
- Foundation: Concrete Perimeter
- Roof: Asphalt Shingle
Condition
- New construction: No
- Year built: 2021
Community & HOA
Community
- Features: Fishing, Golf, Park, Playground, Sidewalks, Street Lights
- Subdivision: NONE
HOA
- Has HOA: No
Location
- Region: Crowsnest Pass
Financial & listing details
- Price per square foot: C$430/sqft
- Date on market: 9/10/2026
- Date available: 10/19/2026
- Inclusions: N/A
Price history
Price history is unavailable.
Public tax history
Tax history is unavailable.
Climate risks
Neighborhood: T0K
Nearby schools
GreatSchools rating
No schools nearby
We couldn't find any schools near this home.

Similar homes
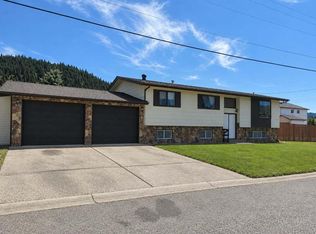
- C$575,0005 bd3 ba1.3k sqft3002 W 225th St, Crowsnest Pass, AB T0K 0C0For Sale
 MLS ID #A2339637, Georgia Sullivan, Associate, Trec The Real Estate Company. courtesy of Pillar9 System
 - C$725,0003 bd3 ba2k sqft2118 S 210th St, Crowsnest Pass, AB T0K 0C0For Sale
 MLS ID #A2330613, Georgia Sullivan, Associate, Trec The Real Estate Company. courtesy of Pillar9 System
 - C$440,0002 bd1 ba1.1k sqft20638 E 24th Ave, Crowsnest Pass, AB T0K 0C0For Sale
 MLS ID #A2344739, Cory Tourond, Associate, Re/Max Real Estate - Lethbridge. courtesy of Pillar9 System
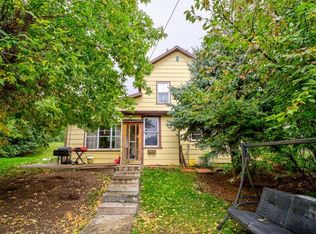
 - C$485,0004 bd2 ba1.3k sqft22813 8th Ave, Crowsnest Pass, AB T0K 1C0For Sale
 Century 21 Canada
